1601 Scarlet Oak Trl, Sioux Falls, SD 57110
- $2,995,000
- 6
- BD
- 7
- BA
- 6,787
- SqFt






- List Price
- $2,995,000
- Type
- Single Family Residence
- MLS#
- 22600712
- Bedrooms
- 6
- Bathrooms
- 7
- Living Area
- 6,787
- Lot Size
- 45,258
Property Description
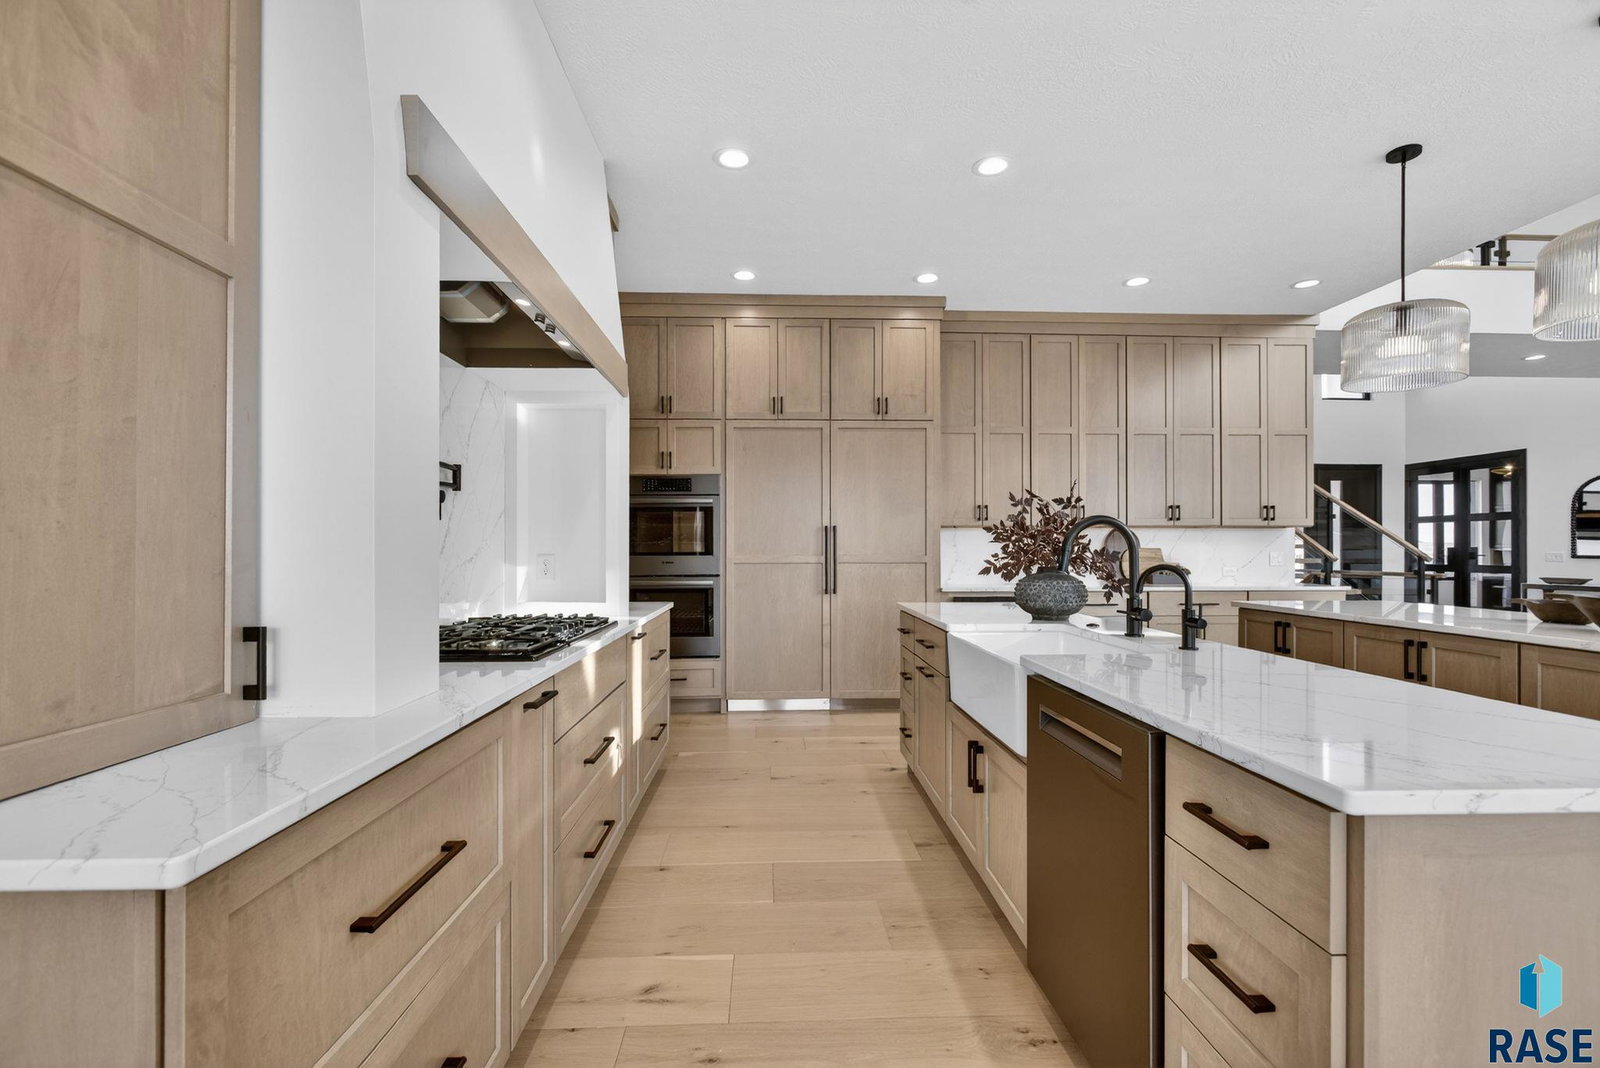
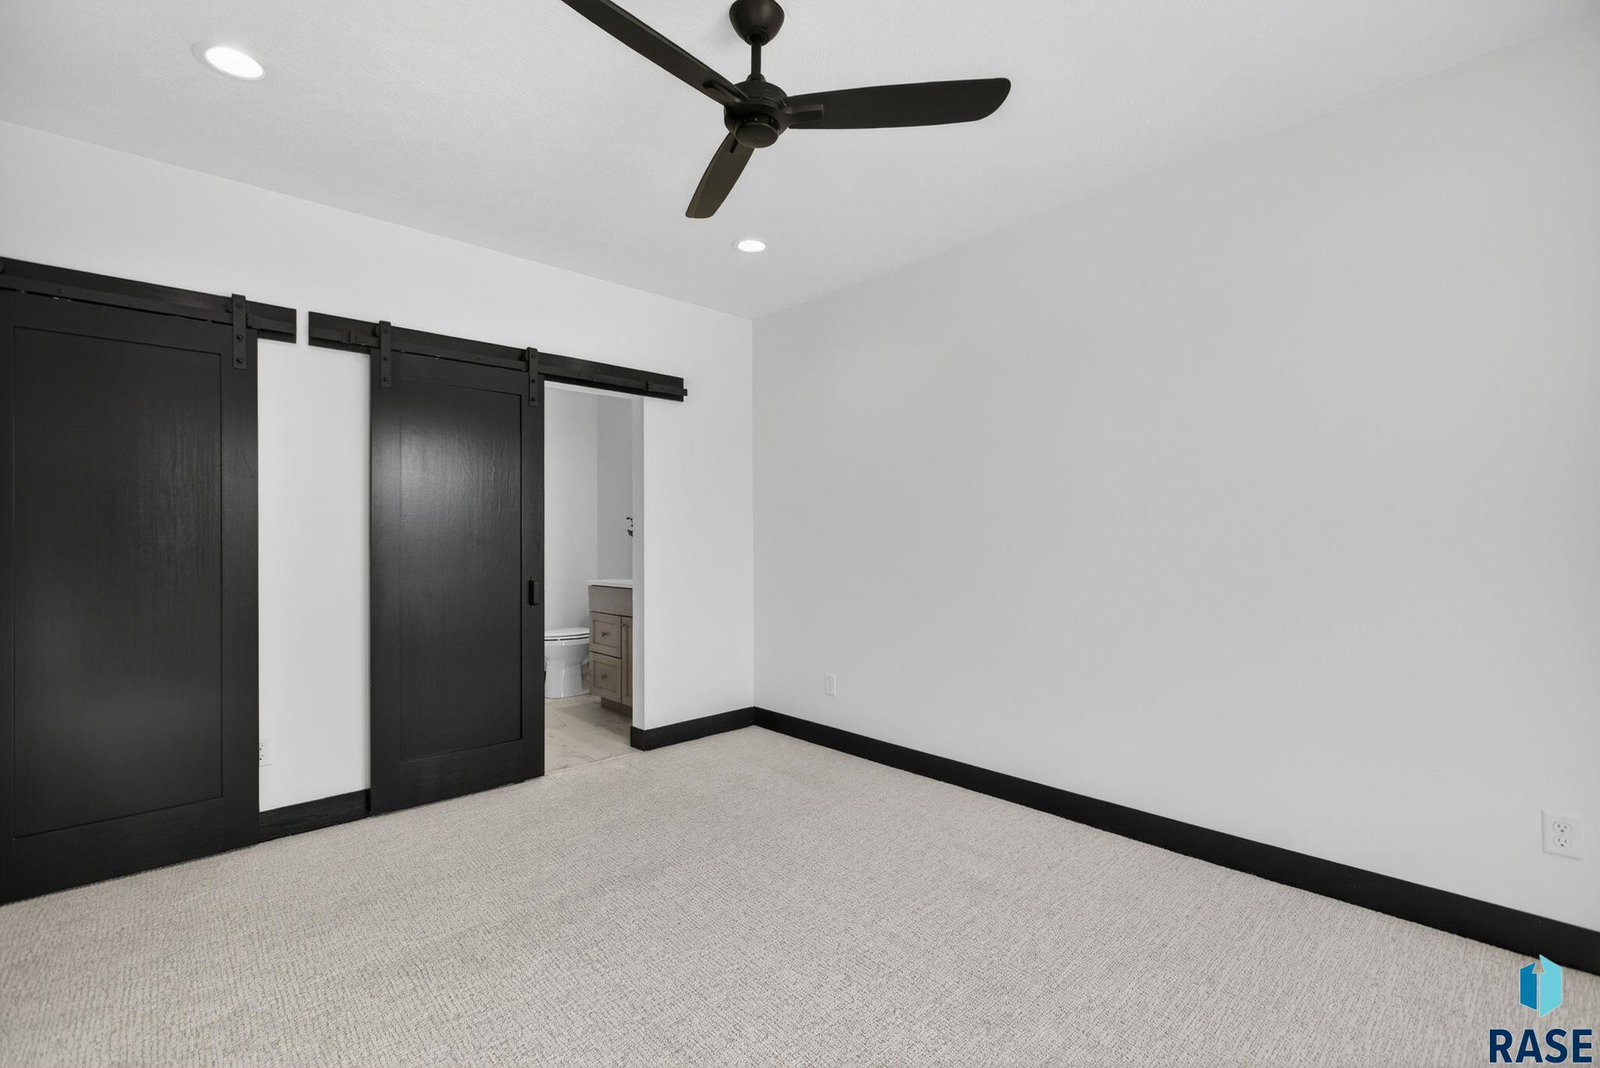
Live at the intersection of sophistication, comfort, and unforgettable design in this breathtaking custom luxury home — where every detail has been intentionally elevated for the modern homeowner. The heart of the home is a designer kitchen built to impress: dual islands, pot filler, Tier 4 quartz countertops with a full quartz backsplash, and a panel-ready oversized refrigerator blend seamlessly into the space. The walk-through butler’s pantry adds next-level function with a sink, tile backsplash, accent doors, and custom cabinetry. Entertain effortlessly in the dining room with built-ins and the adjacent oversized deck with stair access. The open-concept living room makes a bold statement with a custom fireplace featuring wood paneling and a quartz hearth, while glass railings and a floating staircase create visual flow. An office with accent glass doors and custom built-ins offers a chic work-from-home setup, and the stylish mudroom and powder bath feature wallpaper accents, floating vanity, and built-in storage. Retreat to your spa-like primary suite where luxury meets function: a fireplace with tiled surround, heated tile floors, freestanding tub, makeup vanity, quartz ledge, and a massive walk-in closet with center island and direct access to the laundry room. Upstairs, a loft with built-ins anchors the space, complemented by upgraded bathrooms, walk-in closets in every bedroom, a Jack-and-Jill bath with tile accent wall, and a second laundry room with built-in hampers, sink, and wallpaper details. The lower level is designed for entertaining at the highest level. A fireplace with wood slat accents, custom built-ins, and an oversized custom bar with one-sided waterfall island create an atmosphere ready for game nights and gatherings. Custom TV build-outs, a dedicated recreation area, full workout room, guest suite with custom tiled tub surround, pool bath with interior/exterior access, and a private theater with platform seating and wall sconces complete the experience. Outside, you’ll find a backyard escape: oversized deck, exterior firepit with custom concrete and stonework, and an integrated countertop built into the patio wall — all made for memorable evenings under the stars. And yes — the garage exceeds expectations too: a 4-stall heated space with epoxy flooring, floor drains, and direct pantry access, plus a basement-level garage/storage area with pool equipment room. This home is a rare blend of luxury, functionality, and custom upgrades throughout—crafted for elevated everyday living and unforgettable gatherings.
/u.realgeeks.media/eliteteamsiouxfalls/5bc6cf3d3a5e-Logo_B.png)
Additional Information
- School District
- BrandonVal
- Middle School
- Brandon Valley MS
- High School
- Brandon Valley HS
- Elementary School
- Fred Assam ES
- Acres
- 1.04
- Appliances
- Electric Range, Range, Microwave, Dishwasher, Disposal, Refrigerator, Range Hood, Double Oven, Washer, Dryer, Humidifier
- Basement
- Full
- Foundation
- Poured Concrete
- Heating
- Natural Gas, Two Units, 90% Efficient
- Interior Features
- Master Downstairs, High Ceilings, Primary Bathroom, Main Level Laundry, Bar-Wet, 3+ Bedrooms, Speakers
- Living Area
- 6,787
- Lot Size
- 45,258
- Possession
- Negotiable
- Roof
- Rubber, Composition
- Sewer
- Public Sewer
- Subdivision
- CROWN AT ARBOR EDGE IN THE CITY OF SIOUX FALLS
- Taxes
- $8,107
- Water
- Public
- Year Built
- 2026
Courtesy of Simon Boever from Amy Stockberger Real Estate.


The data relating to real estate for sale on this web site comes in part from the Internet Data Exchange Program of the REALTOR® Association of the Sioux Empire, Inc., Multiple Listing Service. Real estate listings held by brokerage firms other than our company are marked with the Internet Data Exchange™ logo or the Internet Data Exchange thumbnail logo (a little black house) and detailed information about them includes the name of the listing brokers. Information deemed reliable but not guaranteed. The broker(s) providing this data believes it to be correct, but advises interested parties to confirm the data before relying on it in a purchase decision. © 2026 REALTOR® Association of the Sioux Empire, Inc. Multiple Listing Service. All rights reserved.