48190 268th St, Brandon, SD 57005
- $1,500,000
- 4
- BD
- 4
- BA
- 3,900
- SqFt




- List Price
- $1,500,000
- Type
- Single Family Residence
- MLS#
- 22601354
- Bedrooms
- 4
- Bathrooms
- 4
- Living Area
- 3,900
- Lot Size
- 191,664
Property Description
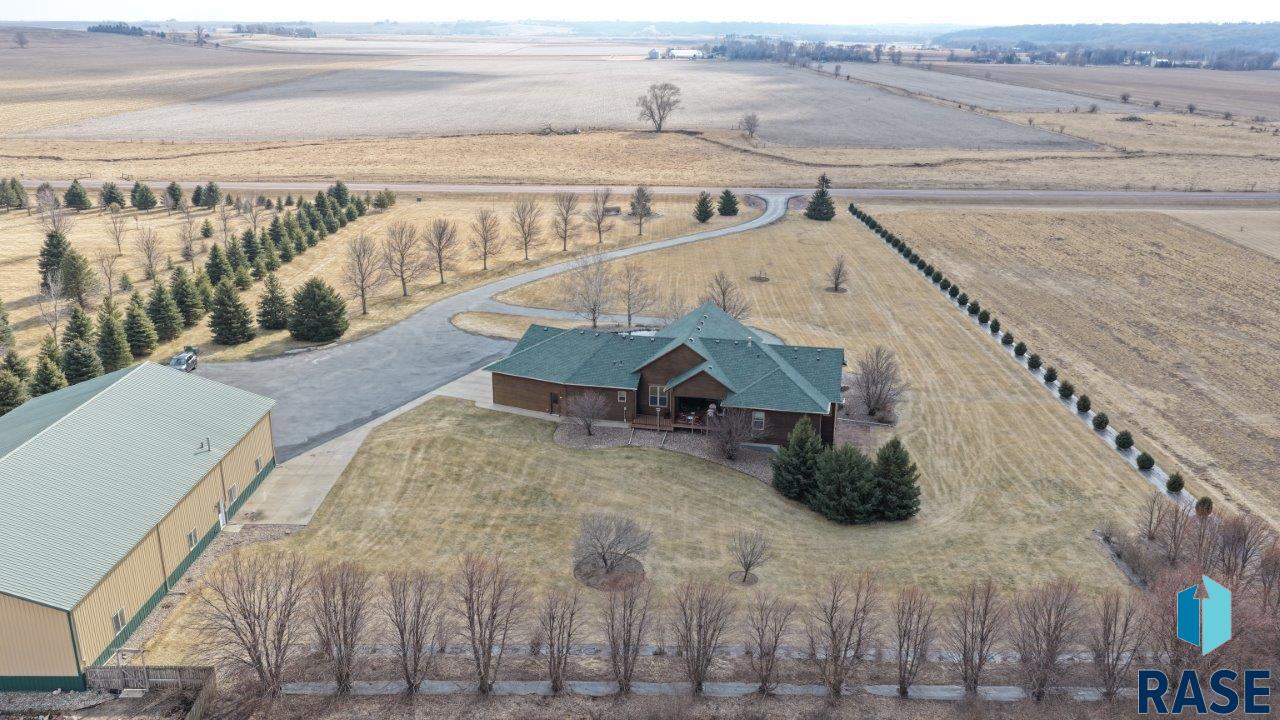
This stunning custom-built 2005 ranch home truly has it all! Designed with comfort and functionality in mind, this spacious property features 3 main-floor bedrooms and 2 additional lower-level bedrooms (one non-egress), along with 3½ bathrooms and convenient main-floor laundry. You’ll love the inviting layout with two large entryways, wood blinds throughout, and a beautiful custom gas fireplace that anchors the living space. The kitchen is a dream—complete with double ovens, a large custom island with seating for six, an expansive pantry, formal dining area, and a separate kitchen dining space with direct access to the covered and screened-in Trex deck. There’s also a large covered Trex deck in the front—perfect for relaxing or entertaining. The home is equipped with a geothermal heating and cooling system servicing both the house and garage. The impressive three-stall attached garage features custom finished flooring, hot and cold water, 2 floor drains, and convenient basement access. Outdoors, you’ll find an asphalt driveway, mature fruit trees, a stocked pond with fish, RV hookup and parking, plus a 96' x 64' storage building. Approximately one-third of the building is finished and heated, with the remaining space offering dirt-floor cold storage and offers 16-foot door. The building and home offer security system. This exceptional property combines quality craftsmanship, thoughtful, upgrades, and outstanding amenities—ready for you to call home!
/u.realgeeks.media/eliteteamsiouxfalls/5bc6cf3d3a5e-Logo_B.png)
Additional Information
- School District
- BrandonVal
- Middle School
- Brandon Valley MS
- High School
- Brandon Valley HS
- Elementary School
- Robert Bennis ES
- Acres
- 4.40
- Appliances
- Electric Range, Dishwasher, Disposal, Refrigerator, Double Oven, Washer, Dryer
- Basement
- Full
- Fencing
- Other
- Foundation
- Poured Concrete
- Heating
- Natural Gas, Geothermal, 90% Efficient
- Interior Features
- Formal Dining, Tray Ceiling(s), High Ceilings, Primary Bathroom, Main Level Laundry, Bar-Wet, 3+ Bedrooms, High Speed Internet, Speakers
- Living Area
- 3,900
- Lot Size
- 191,664
- Possession
- Negotiable
- Roof
- Composition
- Sewer
- Septic Tank
- Style
- Ranch
- Subdivision
- GRIMMIUS ADDN TO SPLITROCK TOWNSHIP
- Taxes
- $6,434
- Water
- Membership Fee, Rural
- Year Built
- 2005
Courtesy of Kimberly Kremlacek from Hegg, REALTORS.


The data relating to real estate for sale on this web site comes in part from the Internet Data Exchange Program of the REALTOR® Association of the Sioux Empire, Inc., Multiple Listing Service. Real estate listings held by brokerage firms other than our company are marked with the Internet Data Exchange™ logo or the Internet Data Exchange thumbnail logo (a little black house) and detailed information about them includes the name of the listing brokers. Information deemed reliable but not guaranteed. The broker(s) providing this data believes it to be correct, but advises interested parties to confirm the data before relying on it in a purchase decision. © 2026 REALTOR® Association of the Sioux Empire, Inc. Multiple Listing Service. All rights reserved.