1315 S Main Ave, Sioux Falls, SD 57105
- $1,135,000
- 4
- BD
- 4
- BA
- 3,372
- SqFt




- List Price
- $1,135,000
- Type
- Single Family Residence
- MLS#
- 22601651
- Price Change
- ▼ $65,000 1778095306
- Bedrooms
- 4
- Bathrooms
- 4
- Living Area
- 3,372
- Lot Size
- 11,022
Property Description
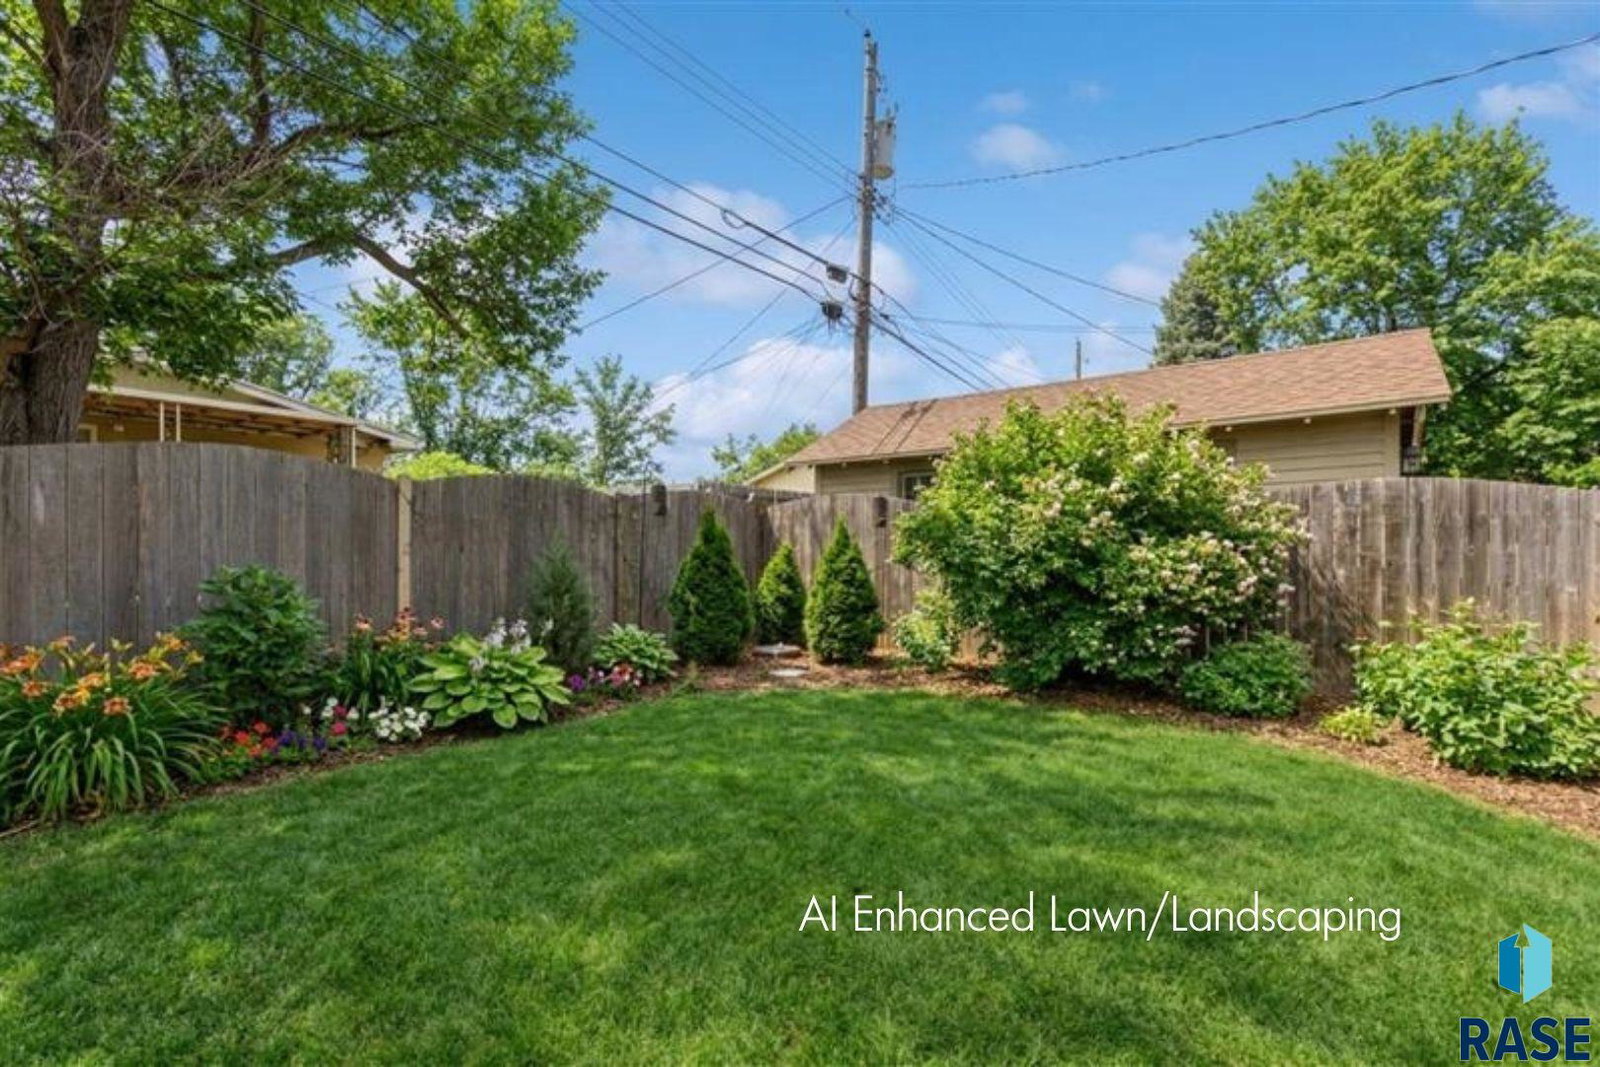
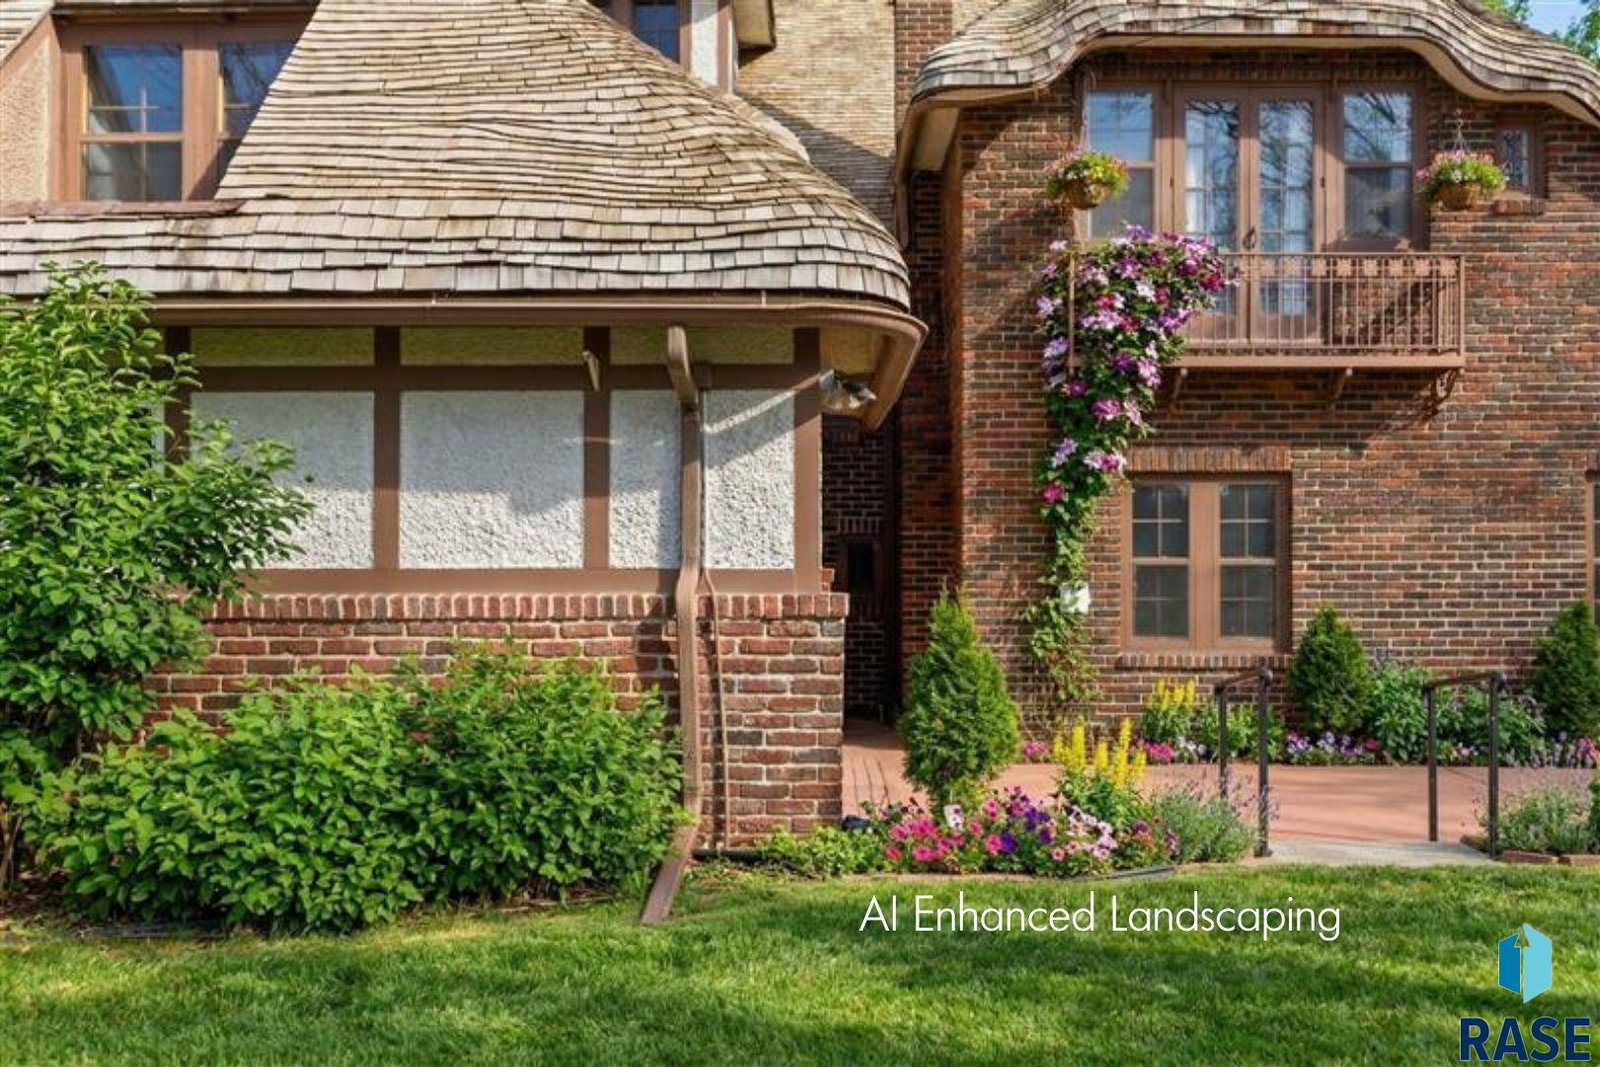
Welcome to 1315 S Main Ave a storybook Tudor Revival built in 1921 and one of the storied Morrell-Foster homes, a true anchor to the history of Sioux Falls. Extensively modernized with a nod to the past, every update was carefully chosen to blend seamlessly with the home’s original plaster walls, hardwood floors, and historic molding. Located in the coveted McKennan Park neighborhood just minutes from downtown Sioux Falls, this 4+ bedroom, 4 bathroom home offers over 4,500 sq/ft of one-of-a-kind living space that simply cannot be replicated. Step inside and a dramatic grand staircase immediately sets the tone. The main level is where this home truly shines, designed for the kind of gracious entertaining that McKennan Park was built for. Numerous original French doors flow between the formal dining room, living room, and sunroom, giving you the flexibility of an open, connected main level or intimate, defined spaces depending on the occasion. The formal dining room features a stunning bay window with a window seat that extends the full length of the room, flooding the space with natural light. Just off the dining room, the fully remodeled chef’s kitchen showcases gleaming quartz countertops, a custom tile backsplash, high-end appliances, and an abundance of cabinetry. A beautifully appointed Butler’s pantry connects the kitchen and dining room seamlessly the kind of detail that sets a home of this caliber apart. The expansive formal living room anchors the home with a wood-burning fireplace and generous proportions that feel both grand and welcoming. The sunroom one of the most coveted spaces in any McKennan Park home is surrounded by windows on all sides and bathed in natural light, perfect for morning coffee, quiet reading, or enjoying the beautifully landscaped grounds year-round. Completing the main level is a handsome den with a second fireplace, ideal as a home office, library, or cozy evening retreat. The upper level offers four bedrooms total. The primary suite is a genuine sanctuary featuring a generous sitting area, an enormous walk-in closet, a private washer and dryer, a Juliet balcony, and a fully updated spa-inspired bath complete with a clawfoot soaking tub and large tile walk-in shower. Two additional spacious bedrooms share a beautifully updated Jack and Jill bath. The fourth bedroom the original maid’s quarters offers its own private sitting room and a fully updated en suite bath, perfect as a guest suite, in-law space, or luxurious private office. The finished attic provides a versatile retreat plus an additional non-legal bedroom, ideal for a playroom, studio, or flex space. The partially finished lower level is an entertainer’s dream, complete with a dry bar, wine cellar, and extensive built-in shelving for storage. Outside, the grounds are as thoughtfully designed as the home itself. A formal garden-styled courtyard on the side of the home framed by a lush Russian sage border alongside banks of hydrangeas, juniper, and boxwoods creates a serene setting for morning coffee, al fresco dining, or evening drinks. The rear flex area and courtyard both feature brand new hardscape with natural stone borders. In-ground sprinklers in the front keep the landscaping looking its best with minimal effort. The brick exterior has been freshly repointed, the chimney restored, and the home newly painted all move-in ready. And then there is the roof steamed cedar shakes, one of only three in all of Sioux Falls and by far the most intricate of the three, giving this storybook Tudor a curb presence that is truly in a class of its own. Homes with this history, this craftsmanship, this location, and this irreplaceable character do not come available often. This is McKennan Park at its finest.
/u.realgeeks.media/eliteteamsiouxfalls/5bc6cf3d3a5e-Logo_B.png)
Additional Information
- School District
- SiouxFalls
- Middle School
- Patrick Henry MS
- High School
- Lincoln HS
- Elementary School
- Susan B Anthony ES
- Acres
- 0.25
- Appliances
- Range, Dishwasher, Disposal, Refrigerator, Range Hood, Washer, Dryer, Other
- Basement
- Partial
- Fencing
- Partial
- Foundation
- Poured Concrete
- Heating
- Hot Water
- Interior Features
- Formal Dining, Primary Bathroom, 3+ Bedrooms
- Living Area
- 3,372
- Lot Size
- 11,022
- Possession
- Close Of Escrow, Negotiable
- Roof
- Wood
- Sewer
- Public Sewer
- Subdivision
- Sherman Addn
- Taxes
- $11,269
- Water
- Public
- Year Built
- 1921
Courtesy of Amy Stockberger from Amy Stockberger Real Estate.


The data relating to real estate for sale on this web site comes in part from the Internet Data Exchange Program of the REALTOR® Association of the Sioux Empire, Inc., Multiple Listing Service. Real estate listings held by brokerage firms other than our company are marked with the Internet Data Exchange™ logo or the Internet Data Exchange thumbnail logo (a little black house) and detailed information about them includes the name of the listing brokers. Information deemed reliable but not guaranteed. The broker(s) providing this data believes it to be correct, but advises interested parties to confirm the data before relying on it in a purchase decision. © 2026 REALTOR® Association of the Sioux Empire, Inc. Multiple Listing Service. All rights reserved.