607 S Torrey Pine Ln, Sioux Falls, SD 57110
- $975,000
- 4
- BD
- 3
- BA
- 3,627
- SqFt




- List Price
- $975,000
- Type
- Single Family Residence
- MLS#
- 22602222
- Price Change
- ▼ $22,000 1783393057
- Bedrooms
- 4
- Bathrooms
- 3
- Living Area
- 3,627
- Lot Size
- 16,068
Property Description
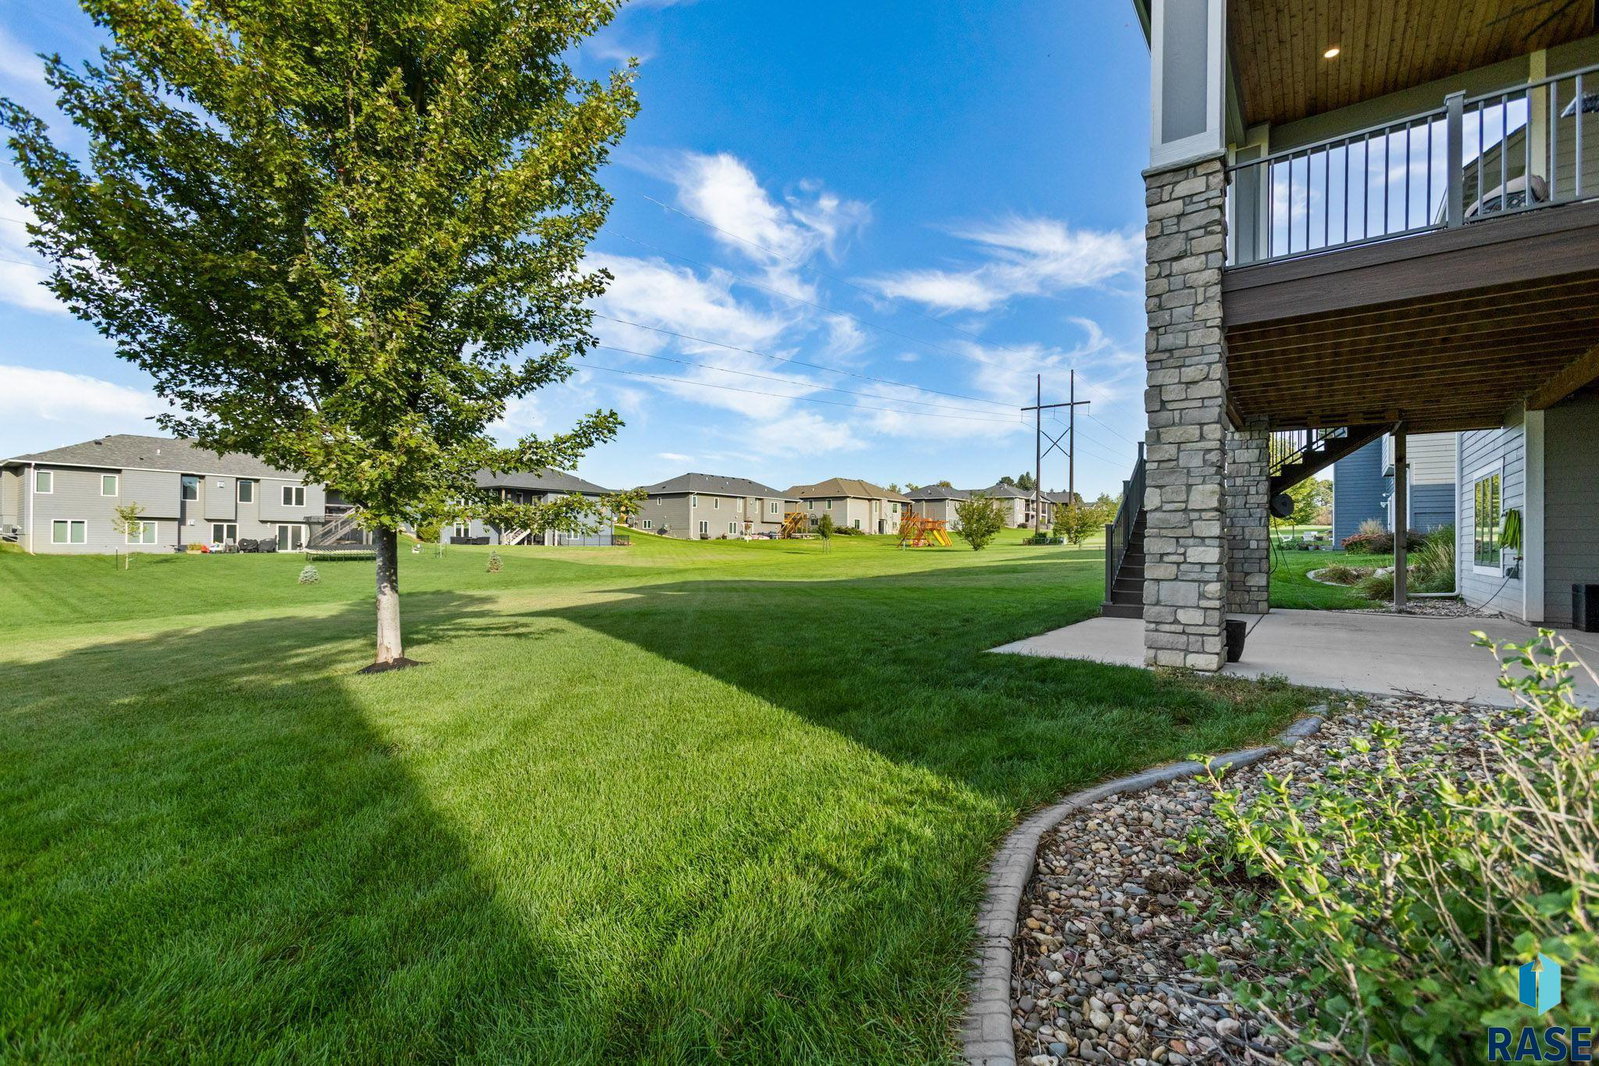
This striking walk-out ranch seamlessly blends luxury, technology, and comfort in one of Sioux Falls' most desirable neighborhoods. From the moment you enter, you're greeted with 14-foot ceilings in the open-concept living room and a flood of natural light that makes the space feel both grand and welcoming. The heart of the home is the chef’s kitchen—featuring a massive island, granite countertops, smart lighting, and a walk-in pantry—perfectly designed for cooking, gathering, and entertaining. The entire home is a fully integrated smart system, including automated shades and smart switches throughout for convenience, energy efficiency, and peace of mind. The main level includes generously sized bedrooms and a luxe primary suite with a spa-inspired bathroom featuring a zero-entry tiled shower. Heated floors are found in every key zone: bathrooms, laundry room, lower level, and even the oversized 5-stall garage, which is fully finished, air conditioned and ready for toys, tools, or a workshop. The lower level is built for entertaining, featuring a full wet bar, theater setup, and plenty of space to host game nights, movie marathons, or weekend guests. One of the most transformative upgrades? A massive composite deck addition—elevating outdoor living into a true extension of the home. This isn’t just a deck; it’s an entirely new outdoor entertaining and relaxation zone built for year-round enjoyment. Additional practical perks include a central vacuum system, dual sump pumps with battery backup, and a generator hookup—ensuring your home stays ready, resilient, and reliable in every season.
/u.realgeeks.media/eliteteamsiouxfalls/5bc6cf3d3a5e-Logo_B.png)
Additional Information
- School District
- BrandonVal
- Middle School
- Brandon Valley MS
- High School
- Brandon Valley HS
- Elementary School
- Fred Assam ES
- Acres
- 0.37
- Appliances
- Range, Microwave, Dishwasher, Disposal, Refrigerator, Range Hood, Double Oven, Washer, Dryer, Freezer, Humidifier, Other
- Basement
- Full
- Fencing
- Invisible
- Foundation
- Poured Concrete
- Heating
- Natural Gas, Hot Water
- Interior Features
- Main Level Laundry, Primary Bathroom, Speakers, Vaulted/Cathedral Ceilings, Bar-Wet
- Living Area
- 3,627
- Lot Size
- 16,068
- Possession
- Negotiable
- Roof
- Composition
- Sewer
- Public Sewer
- Style
- Ranch
- Subdivision
- Arbors Edge Addn
- Taxes
- $9,670
- Water
- Public
- Year Built
- 2016
Courtesy of Amy Stockberger from Amy Stockberger Real Estate.


The data relating to real estate for sale on this web site comes in part from the Internet Data Exchange Program of the REALTOR® Association of the Sioux Empire, Inc., Multiple Listing Service. Real estate listings held by brokerage firms other than our company are marked with the Internet Data Exchange™ logo or the Internet Data Exchange thumbnail logo (a little black house) and detailed information about them includes the name of the listing brokers. Information deemed reliable but not guaranteed. The broker(s) providing this data believes it to be correct, but advises interested parties to confirm the data before relying on it in a purchase decision. © 2026 REALTOR® Association of the Sioux Empire, Inc. Multiple Listing Service. All rights reserved.