201 W 77th St, Sioux Falls, SD 57108
- $1,400,000
- 4
- BD
- 4
- BA
- 4,849
- SqFt






- List Price
- $1,400,000
- Type
- Single Family Residence
- MLS#
- 22602273
- Bedrooms
- 4
- Bathrooms
- 4
- Living Area
- 4,849
- Lot Size
- 20,865
Property Description
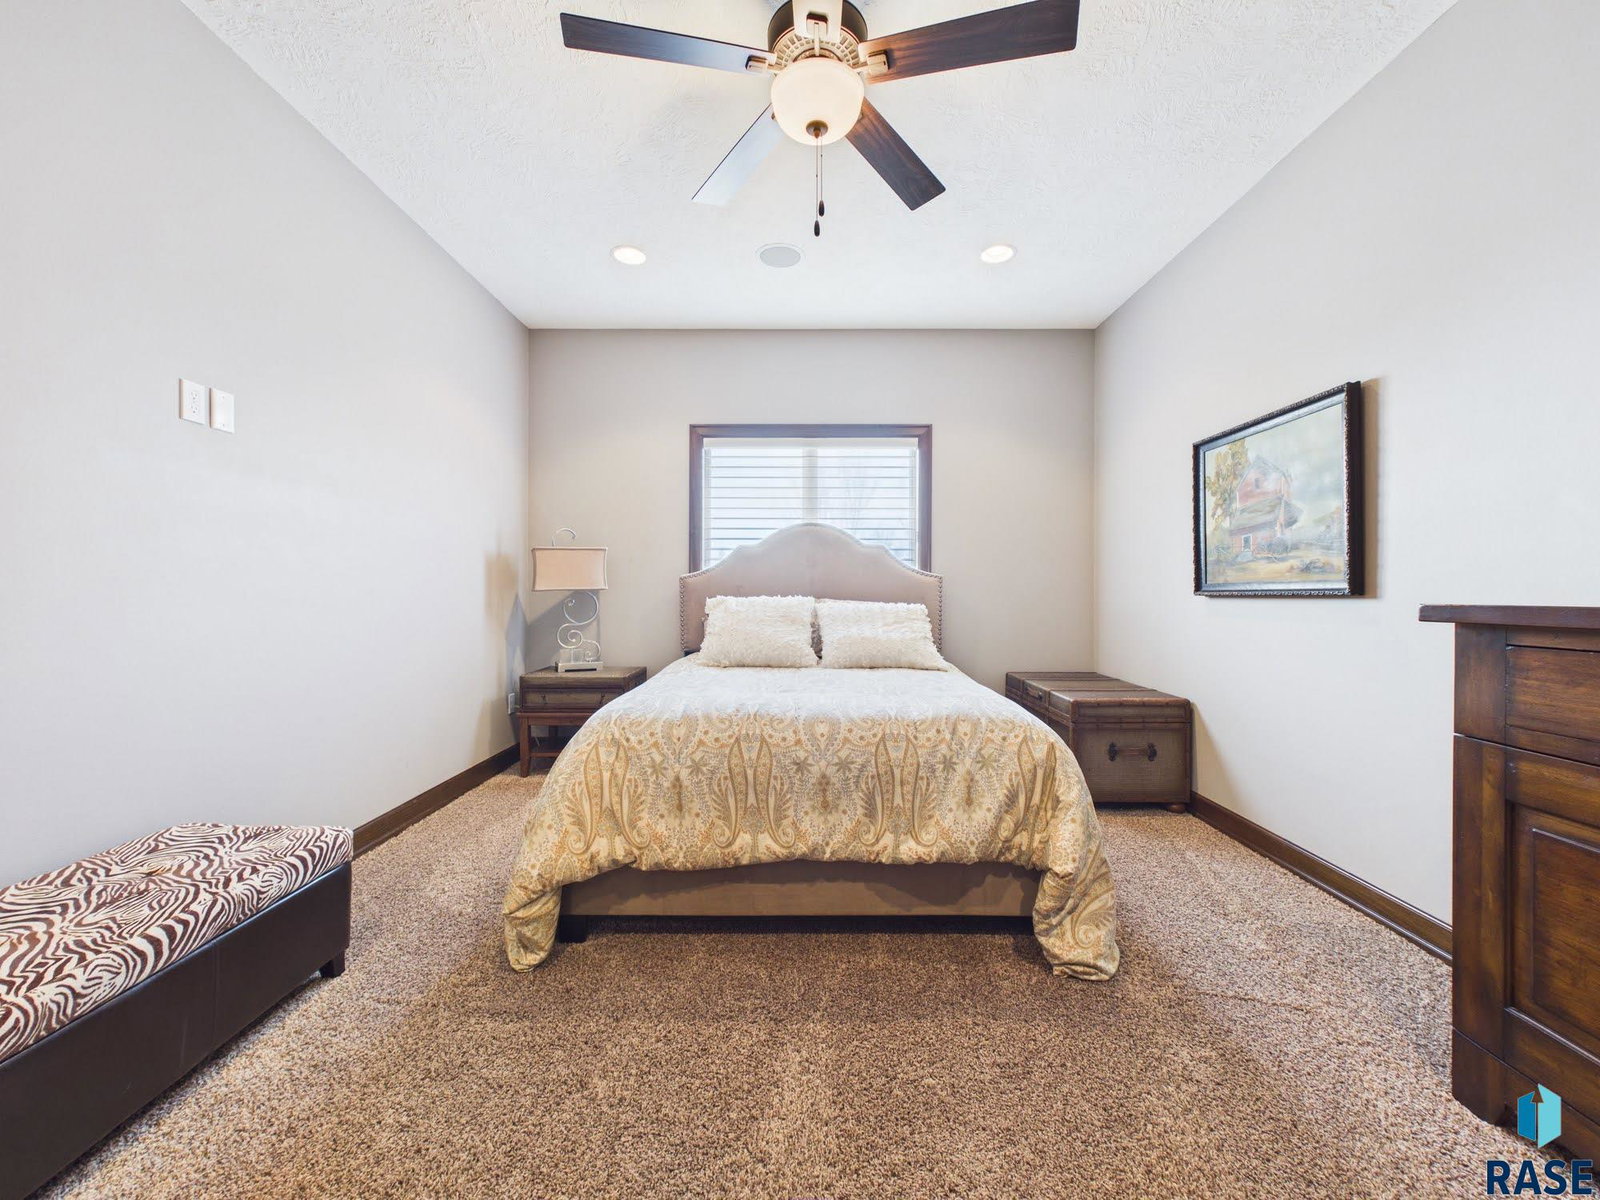
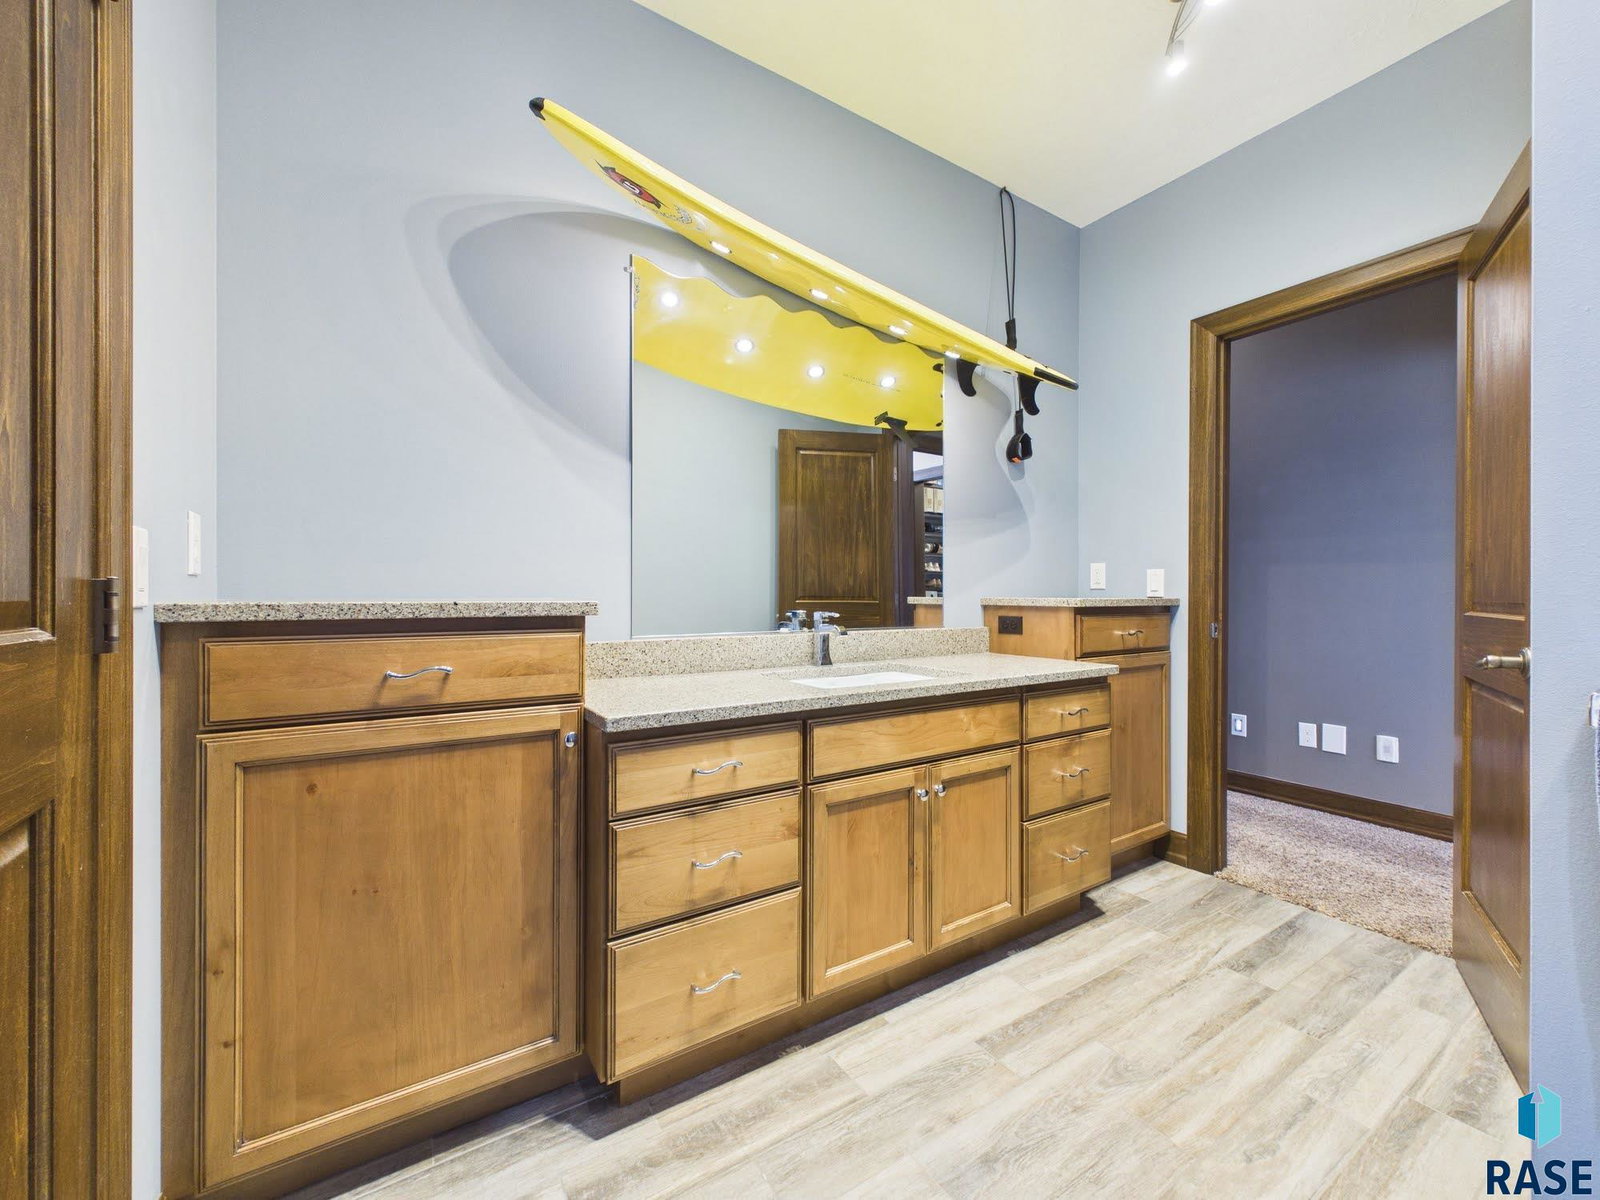
This stunning custom-built two-story home in desirable southern Sioux Falls offers a perfect blend of luxury, functionality, and thoughtful design throughout. Built in 2012 by Amdahl Construction, no expense was spared during the build phase. Rich stained millwork paired with beautifully painted cabinetry creates a warm and inviting atmosphere that sets this home apart. The main floor is built for both everyday living and entertaining, featuring a chef’s kitchen with high-end finishes and a well-designed back mudroom that doubles as a practical workspace. From the kitchen, step directly out to a generous patio that seamlessly connects to the outdoor entertaining area. Car enthusiasts and hobbyists will appreciate the immaculate four-stall garage, fully finished with custom built-ins and sleek epoxy flooring. Upstairs, you’ll find three spacious bedrooms, including an exceptional primary suite designed for comfort and versatility. Just off the primary bedroom is a flexible space—ideal as an office, private TV retreat, home gym, or an expansive future walk-in closet. The lower level expands your living space even further, offering a fourth bedroom currently set up as a theater room, along with a large family room that easily accommodates a pool table and is already plumbed for a future wet bar. This home is the perfect combination of craftsmanship, comfort, and elevated living—ready to impress at every turn.
/u.realgeeks.media/eliteteamsiouxfalls/5bc6cf3d3a5e-Logo_B.png)
Additional Information
- School District
- Harrisburg
- Middle School
- Harrisburg East Middle School
- High School
- Harrisburg HS
- Elementary School
- Harrisburg Journey ES
- Hoa Amenities
- Comm Center, Fitness Center, Trash, Pool, Tennis Court(s)
- Acres
- 0.48
- Appliances
- Range, Microwave, Dishwasher, Disposal, Refrigerator, Range Hood, Double Oven, Washer, Dryer, Humidifier
- Basement
- Full
- Foundation
- Poured Concrete
- Heating
- 90% Efficient, Natural Gas, Zoned
- Interior Features
- 3+ Bedrooms, High Ceilings, Formal Dining, Main Level Laundry, Primary Bathroom, High Speed Internet, Speakers
- Living Area
- 4,849
- Lot Size
- 20,865
- Possession
- Negotiable
- Roof
- Composition
- Sewer
- Public Sewer
- Subdivision
- Grand Prairie Addn
- Taxes
- $15,676
- Water
- Public
- Year Built
- 2012
Courtesy of Alana Reinfeld from Hegg, REALTORS. OFFICE: 605-336-2100


The data relating to real estate for sale on this web site comes in part from the Internet Data Exchange Program of the REALTOR® Association of the Sioux Empire, Inc., Multiple Listing Service. Real estate listings held by brokerage firms other than our company are marked with the Internet Data Exchange™ logo or the Internet Data Exchange thumbnail logo (a little black house) and detailed information about them includes the name of the listing brokers. Information deemed reliable but not guaranteed. The broker(s) providing this data believes it to be correct, but advises interested parties to confirm the data before relying on it in a purchase decision. © 2026 REALTOR® Association of the Sioux Empire, Inc. Multiple Listing Service. All rights reserved.