716 W Laquinta St, Sioux Falls, SD 57108
- $689,000
- 5
- BD
- 4
- BA
- 3,151
- SqFt




- List Price
- $689,000
- Type
- Single Family Residence
- MLS#
- 22602706
- Price Change
- ▼ $6,000 1783562060
- Bedrooms
- 5
- Bathrooms
- 4
- Living Area
- 3,151
- Lot Size
- 10,934
Property Description
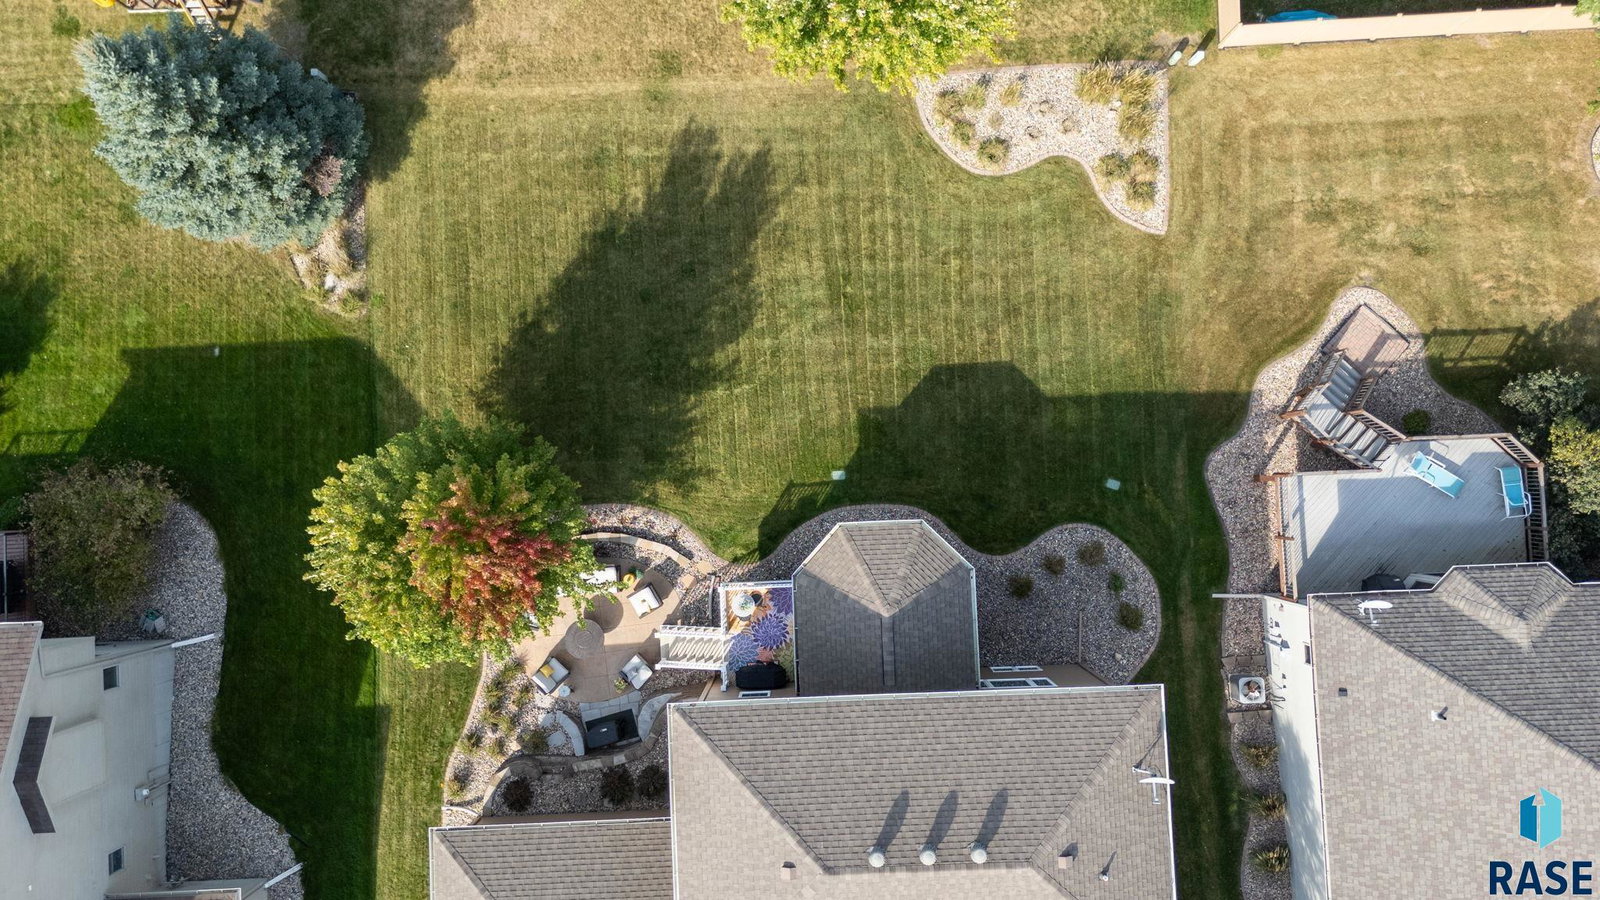
Immaculately maintained and beautifully updated, this two-story home is nestled in one of Sioux Falls’ most desirable neighborhoods. Step inside the impressive foyer with soaring ceilings and immediately feel the thoughtful symmetry of the layout where a private office to the right and a formal dining room to the left create a timeless and balanced entry. The main level offers an inviting, open-concept design. A cozy living room with gas fireplace flows seamlessly to the eat-in kitchen, sunroom, and deck; perfect for both everyday living and entertaining. The sunroom is a true highlight, blending indoor comfort with views of the private backyard and mature trees. Step outside to the stamped concrete patio and enjoy a peaceful outdoor retreat. A convenient powder room and main-floor laundry complete the space. Upstairs, three bedrooms are located on one level, including a luxurious primary suite that feels like a personal spa. The recently remodeled en suite bathroom is a showpiece boasting a brand-new white tile shower with glass enclosure, elegant finishes, a jetted soaking tub, and a spacious walk-in closet with tray-ceiling detail above. The fully finished lower level adds even more living flexibility, with a large family room featuring a second gas fireplace, a full kitchenette, garden-level windows that fill the space with natural light, an additional bedroom, and abundant storage. Recent updates include new HVAC, ensuring modern comfort and peace of mind. A freshly painted interior, new light fixtures and updated painted cabinetry round out the seller's attention to details. This is a true showstopper combining functional design with refined beauty, offering the perfect balance of warmth, elegance, and livability.
/u.realgeeks.media/eliteteamsiouxfalls/5bc6cf3d3a5e-Logo_B.png)
Additional Information
- School District
- Harrisburg
- Middle School
- Harrisburg East Middle School
- High School
- Harrisburg HS
- Elementary School
- Harrisburg Journey ES
- Acres
- 0.25
- Appliances
- Electric Range, Dishwasher, Refrigerator
- Basement
- Full
- Foundation
- Poured Concrete
- Heating
- Natural Gas
- Interior Features
- 3+ Bedrooms, Formal Dining, Main Level Laundry, Primary Bathroom, Tray Ceiling(s), Vaulted/Cathedral Ceilings, Bar-Wet
- Living Area
- 3,151
- Lot Size
- 10,934
- Roof
- Composition
- Sewer
- Public Sewer
- Subdivision
- Prairie Meadows 2nd
- Taxes
- $7,574
- Water
- Public
- Year Built
- 2002
Courtesy of Jacob Benedict from Berkshire Hathaway HomeServices Midwest Realty - Sioux Falls.


The data relating to real estate for sale on this web site comes in part from the Internet Data Exchange Program of the REALTOR® Association of the Sioux Empire, Inc., Multiple Listing Service. Real estate listings held by brokerage firms other than our company are marked with the Internet Data Exchange™ logo or the Internet Data Exchange thumbnail logo (a little black house) and detailed information about them includes the name of the listing brokers. Information deemed reliable but not guaranteed. The broker(s) providing this data believes it to be correct, but advises interested parties to confirm the data before relying on it in a purchase decision. © 2026 REALTOR® Association of the Sioux Empire, Inc. Multiple Listing Service. All rights reserved.