418 W 5th St, Freeman, SD 57029
- $550,000
- 3
- BD
- 2
- BA
- 1,968
- SqFt




- List Price
- $550,000
- Type
- Single Family Residence
- MLS#
- 22603677
- Bedrooms
- 3
- Bathrooms
- 2
- Living Area
- 1,968
- Lot Size
- 51,749
Property Description
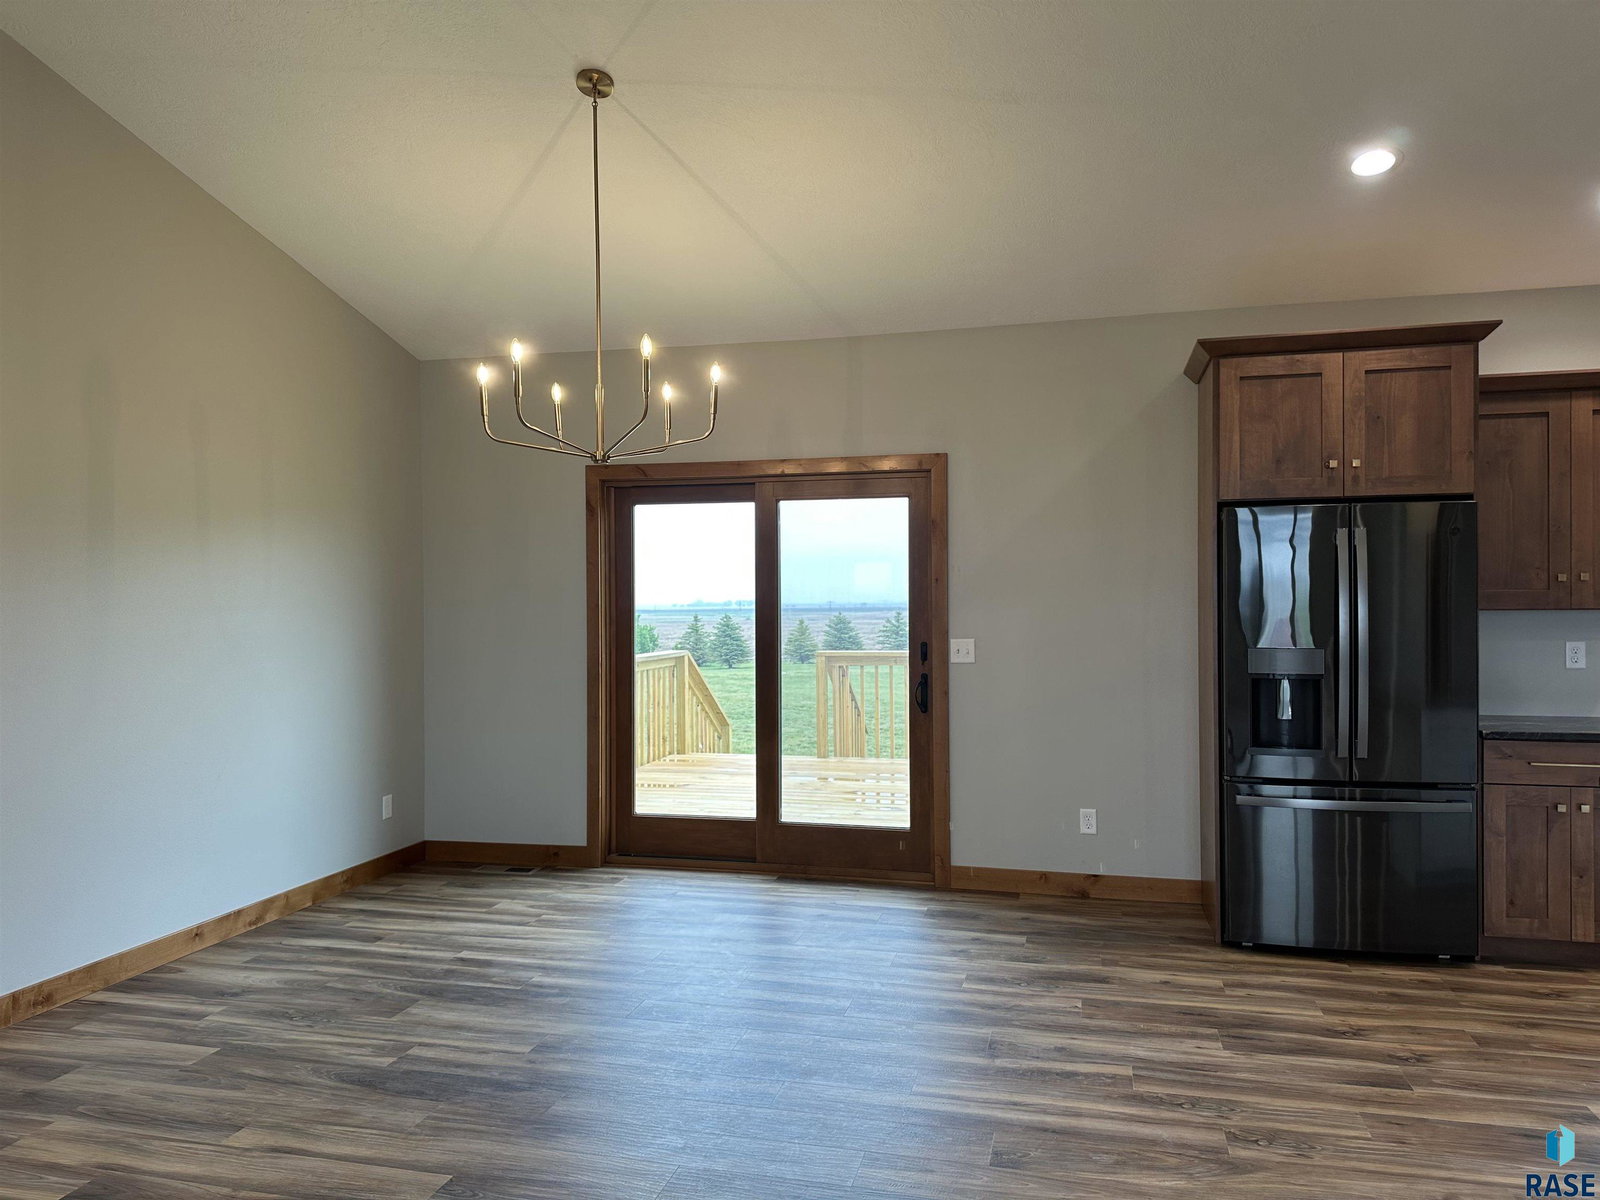
Introducing a Classic Style 3 bed, 1-3/4 bath home in Freeman's newest Westward View addition! Built in 2023, be the first owner to live in this sprawling property of 1.2+/- acres! No expense spared with the high end quality finishes throughout this stunning home. A finished 3 stall garage large enough to be a shop, measuring 44 x 36 at 1,584 sq ft and 12' ceiling height! One level luxury living upon entering from the garage to the main floor laundry with closet and sink. Relax in the open concept floor plan with views to the north and south. The kitchen is large enough for the chef enthusiast and entertaining guests. Granite counter tops, beautiful custom cabinetry, and huge center island with plenty more storage. Behind the door is a large pantry. The high vault ceiling in the main living space gives the home a "wow" factor upon entering the front door! Down the hall are 2 beds with their own full bath. Bathrooms consist of highest quality materials. The primary suite is like a private getaway! Tastefully done to include a tray ceiling with lights, 3/4 bath on suite with beautiful shower, and walk-in closet! The basement level is ready to finish. Stubbed in plumbing for bathroom and wet bar. Natural gas heat and central A/C. Amazing outdoor space with this large lot. Newly constructed deck off the dining room patio doors overlooking the huge back yard. Nice cedar trees planted on the north end. Mature grass. Newly poured sidewalk, and check out the amount of concrete in the driveway leading up into the garage! Lots of parking options! The development consists of curb and gutter and other improvements. Ready to move right in! A great value in a high demand area!
/u.realgeeks.media/eliteteamsiouxfalls/5bc6cf3d3a5e-Logo_B.png)
Additional Information
- School District
- Freeman
- Middle School
- Freeman JHS
- High School
- Freeman Academy HS
- Elementary School
- Freeman Academy ES
- Acres
- 1.19
- Appliances
- Electric Range, Microwave, Dishwasher, Disposal, Refrigerator
- Basement
- Full
- Foundation
- Poured Concrete
- Heating
- Natural Gas
- Interior Features
- Formal Dining, Vaulted/Cathedral Ceilings, Tray Ceiling(s), High Ceilings, Primary Bathroom, Main Level Laundry, 3+ Bedrooms
- Living Area
- 1,968
- Lot Size
- 51,749
- Possession
- Close Of Escrow
- Roof
- Composition
- Sewer
- Public Sewer
- Style
- Ranch
- Subdivision
- Temporary Check Back
- Taxes
- $9,183
- Water
- Public
- Year Built
- 2023
Courtesy of Christa Helma from Priority Real Estate.


The data relating to real estate for sale on this web site comes in part from the Internet Data Exchange Program of the REALTOR® Association of the Sioux Empire, Inc., Multiple Listing Service. Real estate listings held by brokerage firms other than our company are marked with the Internet Data Exchange™ logo or the Internet Data Exchange thumbnail logo (a little black house) and detailed information about them includes the name of the listing brokers. Information deemed reliable but not guaranteed. The broker(s) providing this data believes it to be correct, but advises interested parties to confirm the data before relying on it in a purchase decision. © 2026 REALTOR® Association of the Sioux Empire, Inc. Multiple Listing Service. All rights reserved.