321 Nw 4th St, Madison, SD 57042
- $259,999
- 4
- BD
- 2
- BA
- 1,793
- SqFt






- List Price
- $259,999
- Type
- Single Family Residence
- MLS#
- 22603782
- Price Change
- ▼ $8,501 1780635528
- Bedrooms
- 4
- Bathrooms
- 2
- Living Area
- 1,793
- Lot Size
- 10,500
Property Description
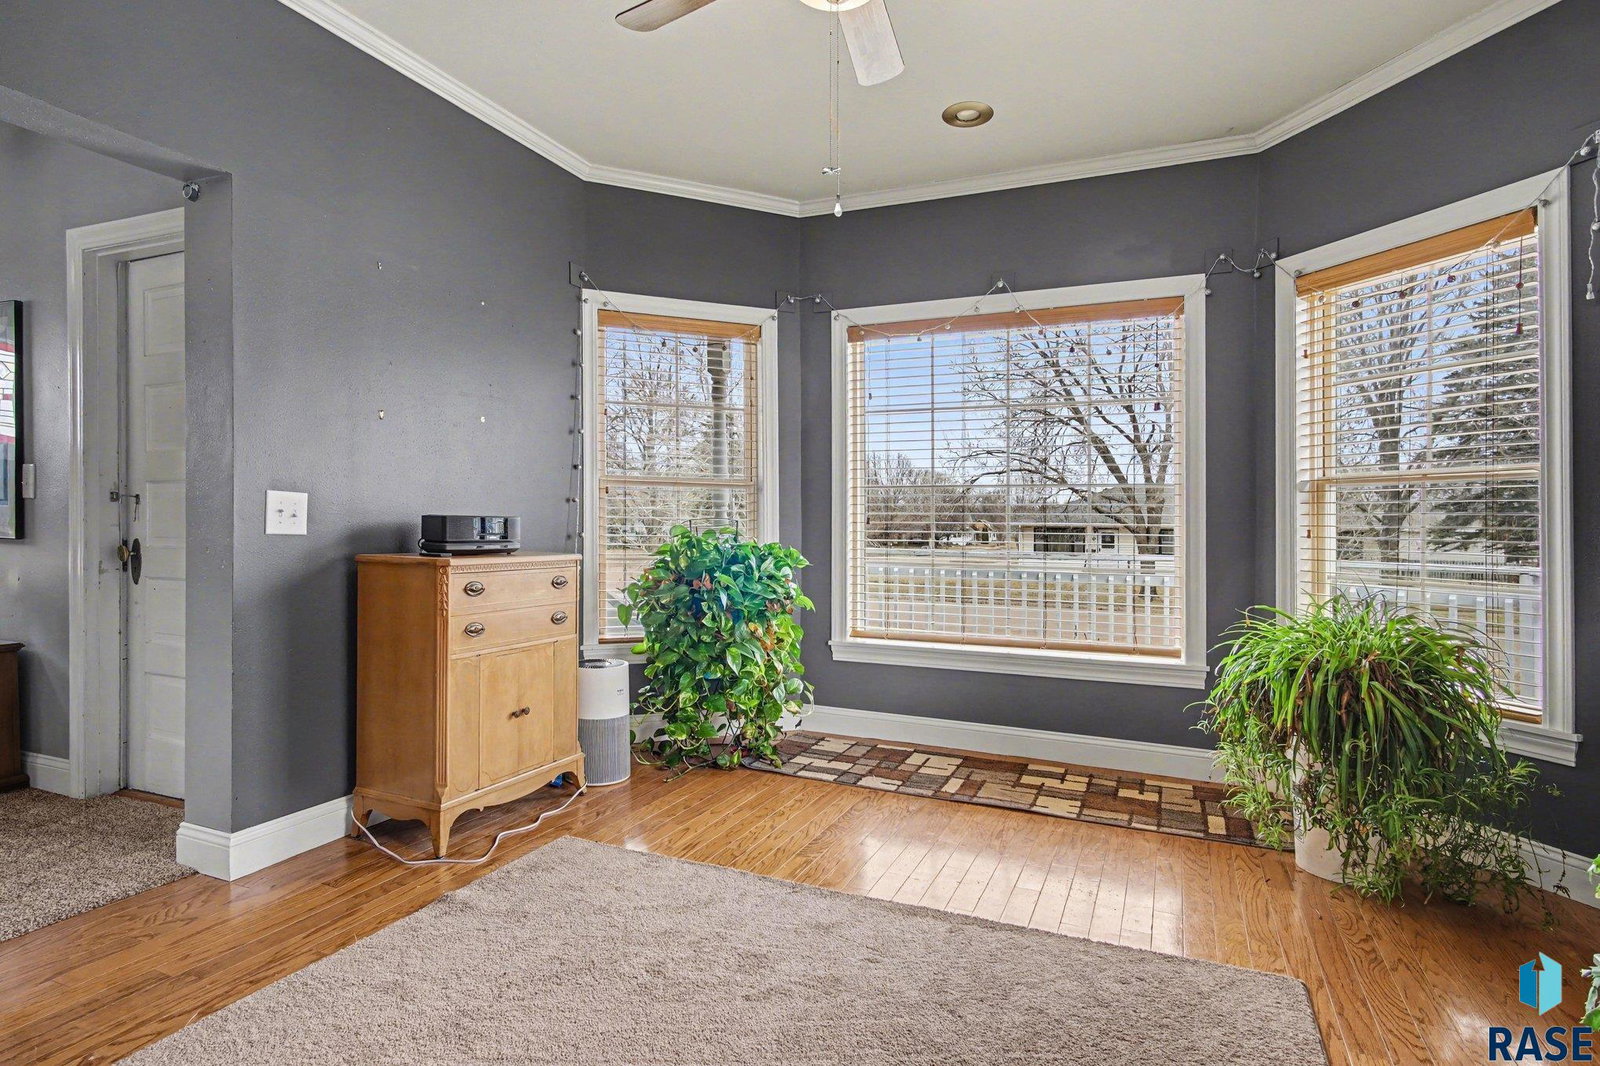

Take a look at this charming 4-bedroom, 2-bath property that offers the comfort, space, and character you’ve been looking for. From the moment you arrive, you’ll appreciate the inviting curb appeal, highlighted by mature boulevard trees and a welcoming wraparound deck—perfect for enjoying quiet mornings or entertaining guests. Inside, a generous foyer provides a warm welcome and flows seamlessly into the main living area. The kitchen offers plenty of space to cook and gather, while the formal dining area features beautiful wood flooring that adds both charm and functionality. The laundry and mudroom truly stand out, offering exceptional built-in storage to keep everything organized and within reach. The oversized double attached garage provides ample room for vehicles, storage, and even a workshop area. Above the garage, you’ll find a 26x17 loft—ideal for additional storage or ready to be finished into a private retreat. Step outside and enjoy the yard’s versatility, whether you’re relaxing after a long day or hosting friends and family. This home is truly a standout and a wonderful place to put down roots. Don’t miss your opportunity to make it yours—homes like this don’t come along often.
/u.realgeeks.media/eliteteamsiouxfalls/5bc6cf3d3a5e-Logo_B.png)
Additional Information
- School District
- MadisonCen
- Middle School
- Madison MS
- High School
- Madison HS
- Elementary School
- Madison ES
- Acres
- 0.24
- Appliances
- Electric Range, Microwave, Dishwasher, Disposal, Refrigerator, Washer, Dryer
- Basement
- Full, Partial
- Fencing
- Partial, Other
- Foundation
- Poured Concrete
- Heating
- Electric
- Interior Features
- Main Level Laundry, 3+ Bedrooms
- Living Area
- 1,793
- Lot Size
- 10,500
- Possession
- Negotiable
- Roof
- Composition
- Sewer
- Public Sewer
- Subdivision
- Kennedy's Ext
- Taxes
- $2,783
- Water
- Public
- Year Built
- 1930
Courtesy of Christopher Fellerman from Hegg, REALTORS. OFFICE: 605-336-2100


The data relating to real estate for sale on this web site comes in part from the Internet Data Exchange Program of the REALTOR® Association of the Sioux Empire, Inc., Multiple Listing Service. Real estate listings held by brokerage firms other than our company are marked with the Internet Data Exchange™ logo or the Internet Data Exchange thumbnail logo (a little black house) and detailed information about them includes the name of the listing brokers. Information deemed reliable but not guaranteed. The broker(s) providing this data believes it to be correct, but advises interested parties to confirm the data before relying on it in a purchase decision. © 2026 REALTOR® Association of the Sioux Empire, Inc. Multiple Listing Service. All rights reserved.