501 N Wildcat Dr, Sioux Falls, SD 57110
- $469,900
- 2
- BD
- 2
- BA
- 1,683
- SqFt




- List Price
- $469,900
Property Description
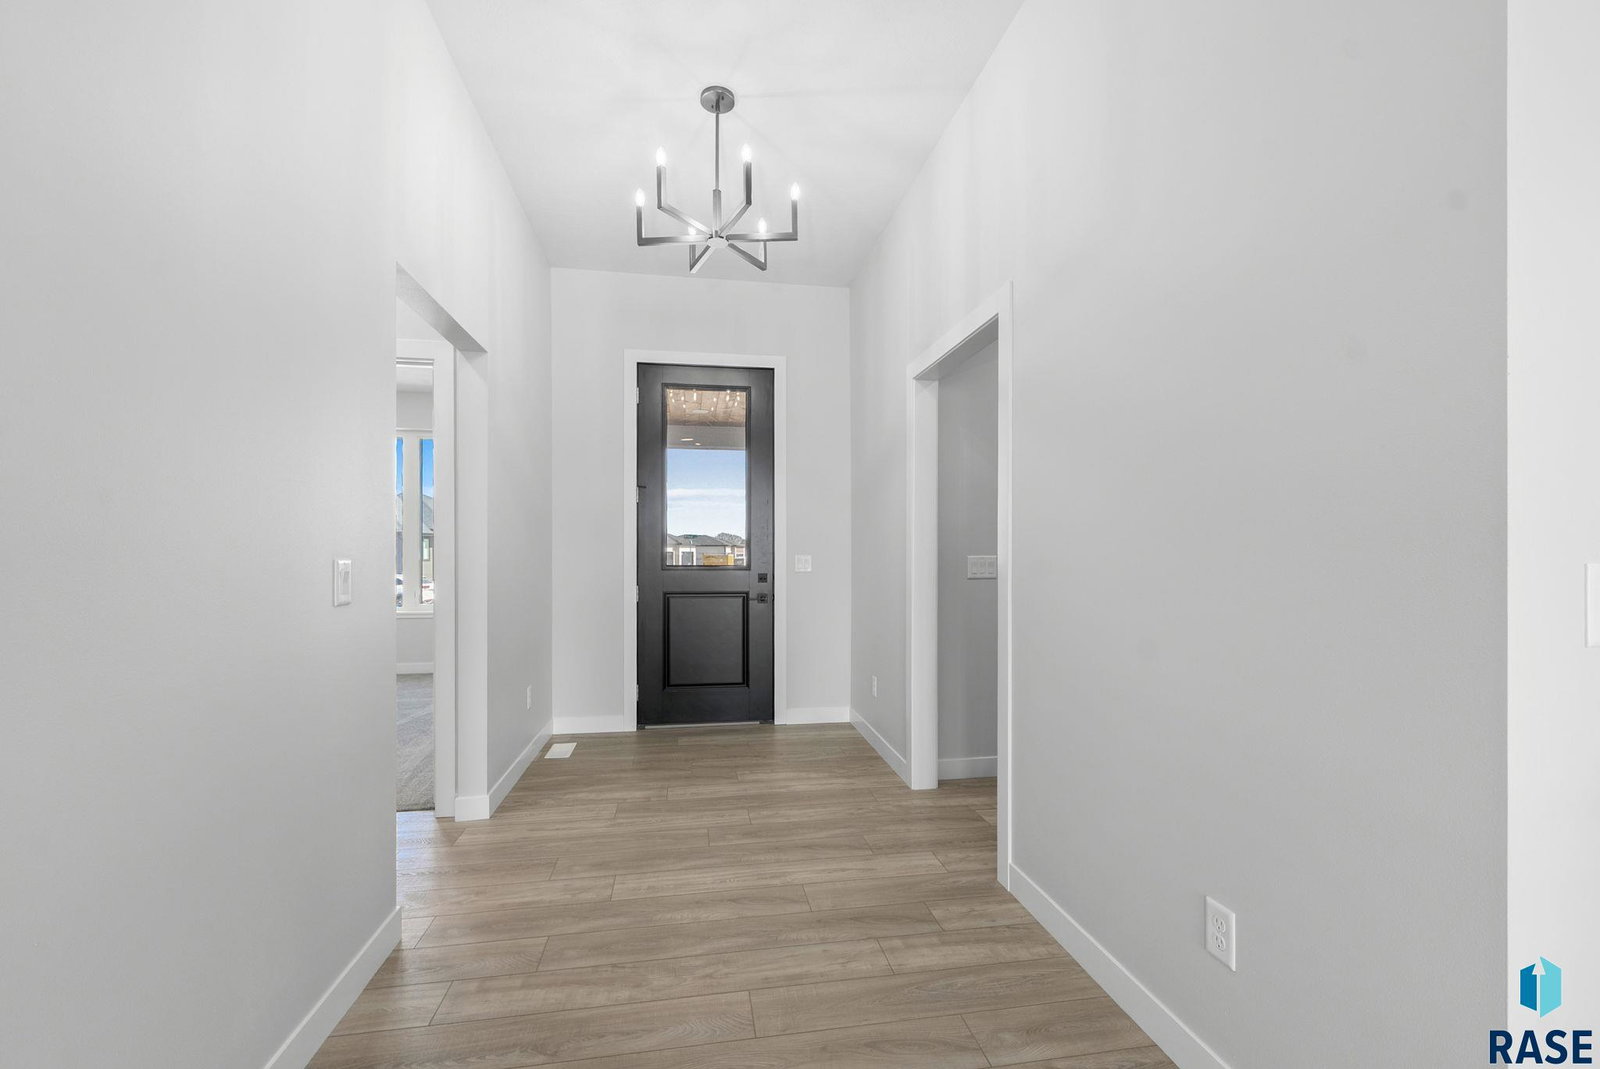
Fall in love with this quality-built, custom-designed home filled with natural light and convenient main-floor living. The open floor plan features 10-foot ceilings throughout the main level, creating a spacious and inviting atmosphere. The living room showcases a custom fireplace, perfect for cozy winter evenings. The kitchen is designed to impress with a large island, quartz countertops, stainless steel appliances, and a generous walk-in pantry. The primary suite offers a spacious walk-in closet, double sinks, a large walk-in shower, and direct access to the main-floor laundry for added convenience. A second bedroom completes the main level. The unfinished lower level provides excellent potential for a future family room, third bedroom, bathroom, and an additional space ideal for an office, exercise room, or hobby area. Add a fireplace and wet bar for extra features and enjoyment! The fully insulated garage includes floor drains, a water hookup, and is roughed-in for a heater. Enjoy maintaining your own yard or take advantage of the neighborhood option to collectively hire out snow removal and lawn care for easy living at a bundled price.
/u.realgeeks.media/eliteteamsiouxfalls/5bc6cf3d3a5e-Logo_B.png)
Courtesy of Tara Allen from eXp Realty- SF-Allen Edge Team.


The data relating to real estate for sale on this web site comes in part from the Internet Data Exchange Program of the REALTOR® Association of the Sioux Empire, Inc., Multiple Listing Service. Real estate listings held by brokerage firms other than our company are marked with the Internet Data Exchange™ logo or the Internet Data Exchange thumbnail logo (a little black house) and detailed information about them includes the name of the listing brokers. Information deemed reliable but not guaranteed. The broker(s) providing this data believes it to be correct, but advises interested parties to confirm the data before relying on it in a purchase decision. © 2026 REALTOR® Association of the Sioux Empire, Inc. Multiple Listing Service. All rights reserved.