5100 S Sweetwater Pl, Sioux Falls, SD 57108
- $5,700,000
- 6
- BD
- 8
- BA
- 11,365
- SqFt




- List Price
- $5,700,000
- Type
- Single Family Residence
- MLS#
- 22603960
- Bedrooms
- 6
- Bathrooms
- 8
- Living Area
- 11,365
- Lot Size
- 36,224
Property Description
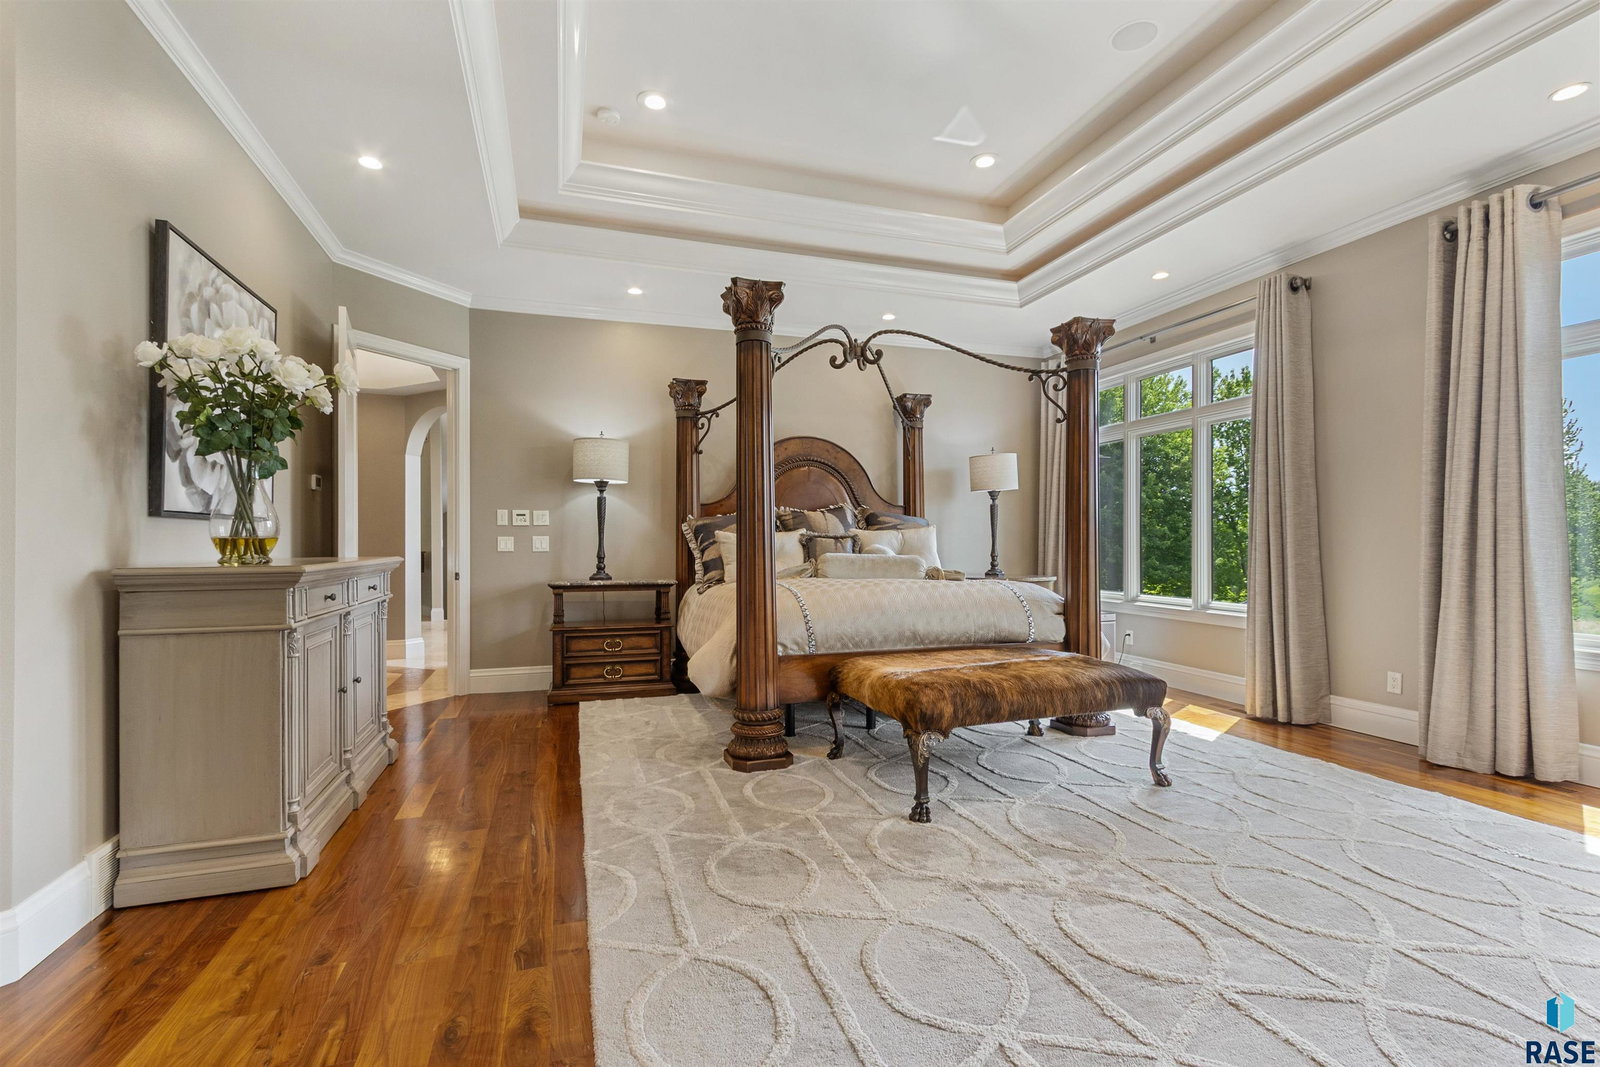
An exceptional luxury estate where timeless craftsmanship, grand scale, and resort-style living come together in one of Sioux Falls’ most coveted neighborhoods. Privately set on approximately .83 acres, this walk-out ranch offers refined finishes, impressive architectural detail, and thoughtfully designed spaces for both everyday living and elegant entertaining. Inside, the home showcases custom millwork, limestone detail, soaring ceilings, and black walnut flooring throughout the main level. The formal living room makes a dramatic impression with its 22-foot ceiling, while the gourmet kitchen is appointed with Wolf and Sub-Zero appliances. The primary suite serves as a private retreat with its own sitting area, a customized walk-in closet, and a spa-inspired bath featuring heated floors, dual vanities, an air tub, integrated sound, and television. Upstairs offers spacious secondary bedrooms, upstairs laundry, and a Jack-and-Jill bath with separate sinks. The lower level is designed for recreation and hospitality with in-floor heat, a full secondary kitchen with serving windows, theater and media area with projector and drop-down screen, fitness space, guest accommodations, arcade area, and flexible room.
/u.realgeeks.media/eliteteamsiouxfalls/5bc6cf3d3a5e-Logo_B.png)
Additional Information
- School District
- SiouxFalls
- Middle School
- Edison MS
- High School
- Roosevelt HS
- Elementary School
- Laura Wilder ES
- Hoa Amenities
- Trash, Road Maint, Other
- Acres
- 0.83
- Appliances
- Electric Range, Range, Microwave, Dishwasher, Disposal, Refrigerator, Range Hood, Washer, Dryer, Freezer, Humidifier, Other
- Basement
- Full
- Fencing
- Other
- Foundation
- Poured Concrete
- Heating
- Natural Gas, Heat Pump, Two Units, Zoned
- Interior Features
- Formal Dining, Vaulted/Cathedral Ceilings, Tray Ceiling(s), Step Ceiling, High Ceilings, Primary Bathroom, Main Level Laundry, Bar-Wet, 3+ Bedrooms, High Speed Internet, Speakers, Other
- Living Area
- 11,365
- Lot Size
- 36,224
- Possession
- Negotiable
- Roof
- Composition
- Sewer
- Public Sewer
- Subdivision
- Estates On Yankton Trail Addn
- Taxes
- $28,414
- Water
- Public
- Year Built
- 2005
Courtesy of Danielle Konechne from Grand Sothebys International Realty.


The data relating to real estate for sale on this web site comes in part from the Internet Data Exchange Program of the REALTOR® Association of the Sioux Empire, Inc., Multiple Listing Service. Real estate listings held by brokerage firms other than our company are marked with the Internet Data Exchange™ logo or the Internet Data Exchange thumbnail logo (a little black house) and detailed information about them includes the name of the listing brokers. Information deemed reliable but not guaranteed. The broker(s) providing this data believes it to be correct, but advises interested parties to confirm the data before relying on it in a purchase decision. © 2026 REALTOR® Association of the Sioux Empire, Inc. Multiple Listing Service. All rights reserved.