431 Brody Ct, Harrisburg, SD 57032
- $1,199,999
- 5
- BD
- 4
- BA
- 3,911
- SqFt






- List Price
- $1,199,999
- Type
- Single Family Residence
- MLS#
- 22603970
- Price Change
- ▼ $60,001 1785220910
- Bedrooms
- 5
- Bathrooms
- 4
- Living Area
- 3,911
- Lot Size
- 19,036
Property Description
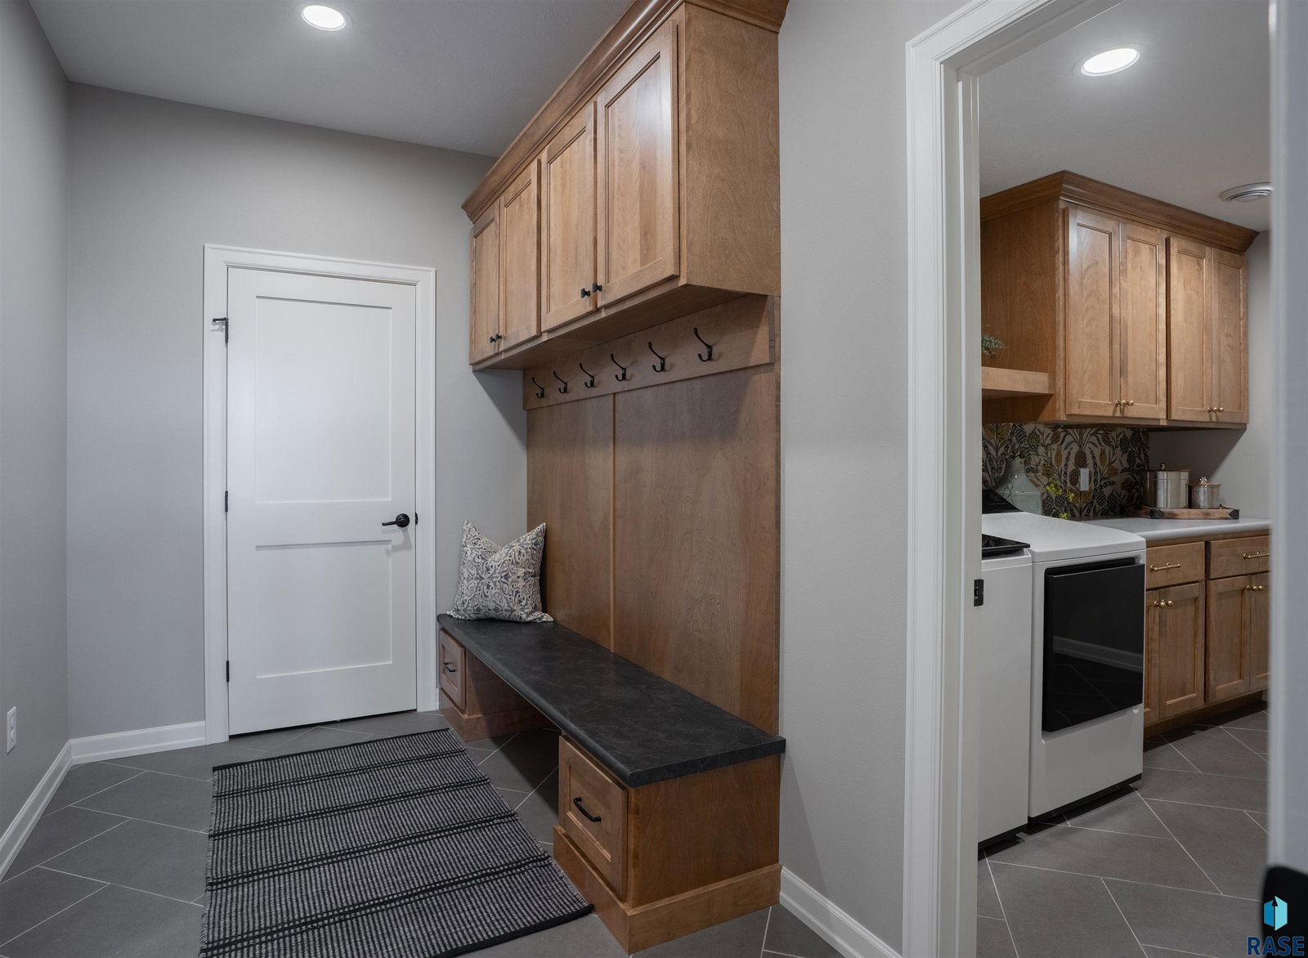
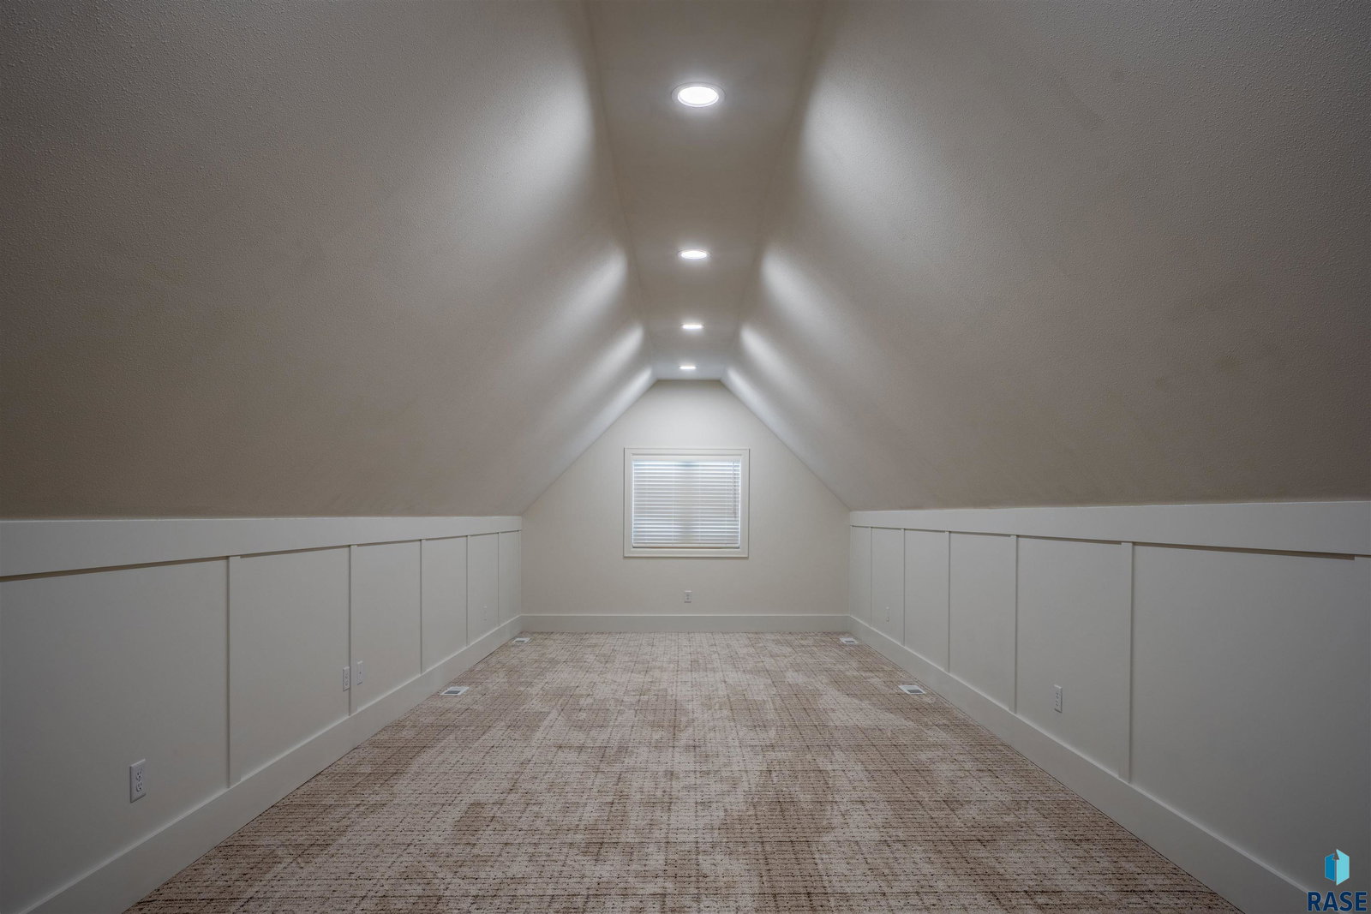
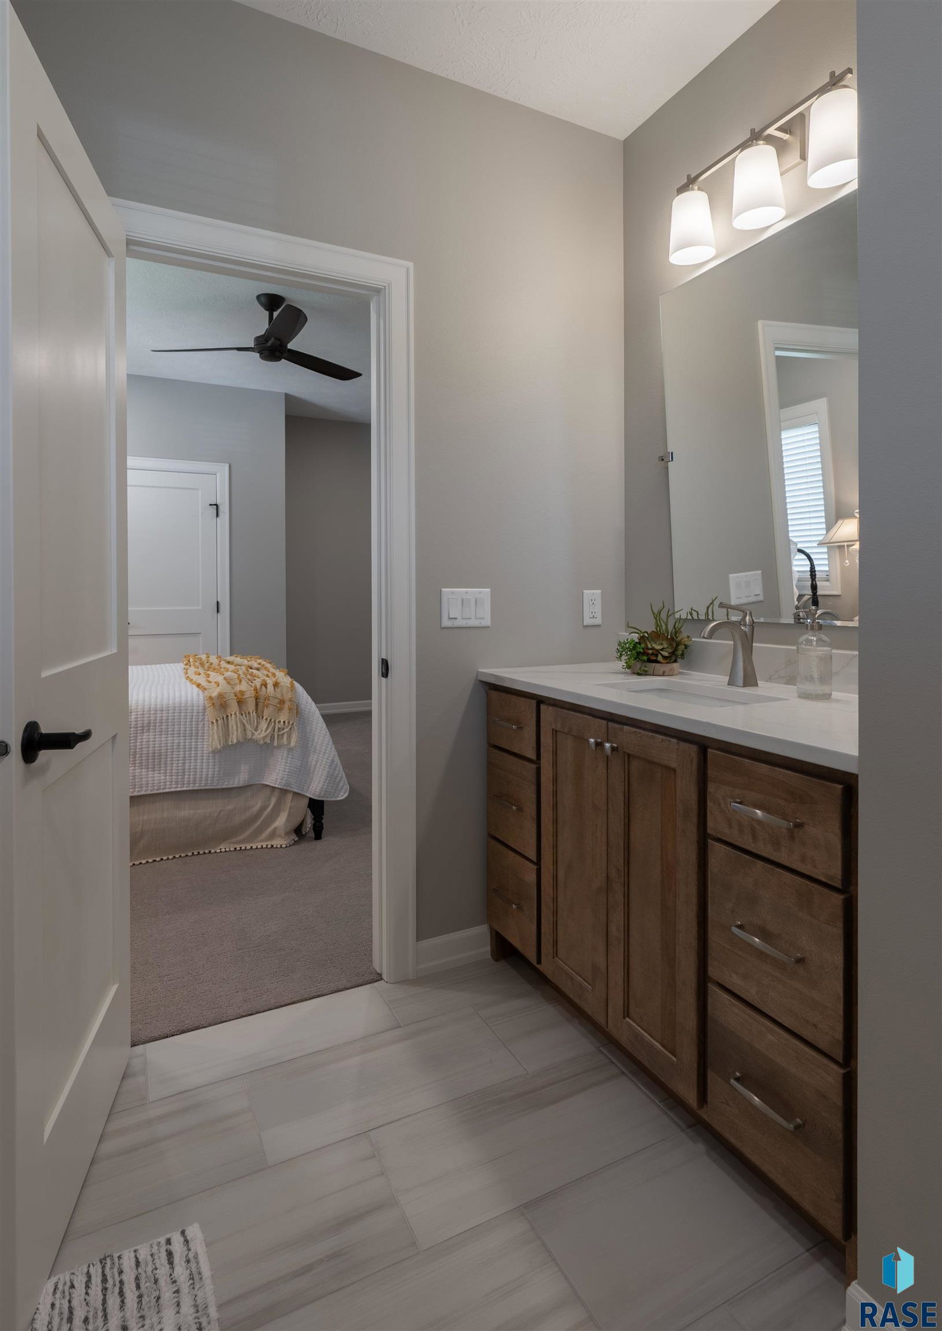
All the benefits. None of the basement worries. With a reinforced utility room for added safety and no basement to flood, this unique floor plan combines the ease of main-level living with the extra space and flexibility of a second story. The main level includes the owner's suite, laundry room, office, formal dining room, drop zone and spacious living areas. Upstairs you'll find four additional bedrooms, two bathrooms, a family room and second laundry room. Completed in 2025, this home is packed with quality upgrades including Dakota Kitchen & Bath cabinetry, quartz countertops, Andersen windows, in floor heat and air exchange system. The backyard is a private retreat with more than 20 trees, a covered patio, wrought iron fencing & hot tub hookups. An irrigation well helps keep the lawn looking its best while reducing watering costs. The finished three-stall garage is equally impressive with gas heat, drains, water hookups & reinforced utility walls that act as a storm shelter. With multiple gathering spaces and a floorplan designed to grow and adapt to your needs, this home offers a level of flexibility rarely found in new construction.
/u.realgeeks.media/eliteteamsiouxfalls/5bc6cf3d3a5e-Logo_B.png)
Additional Information
- School District
- Harrisburg
- Middle School
- North Middle School - Harrisburg School District 41-2
- High School
- Harrisburg HS
- Elementary School
- Adventure Elementary - Harrisburg 41-2
- Acres
- 0.44
- Appliances
- Range, Microwave, Dishwasher, Disposal, Refrigerator, Range Hood, Double Oven, Humidifier
- Basement
- None
- Fencing
- Other
- Foundation
- Slab
- Heating
- 90% Efficient, Natural Gas, Hot Water, Two Units
- Interior Features
- 3+ Bedrooms, Formal Dining, Main Level Laundry, Primary Bathroom, Step Ceiling
- Living Area
- 3,911
- Lot Size
- 19,036
- Possession
- Negotiable
- Roof
- Composition
- Sewer
- Public Sewer
- Subdivision
- SUNNY HAVEN ESTATES ADDITION TO HARRISBURG
- Taxes
- $4,360
- Water
- Public, Shared Well
- Year Built
- 2024
Courtesy of Janelle Aday from Hegg, REALTORS. OFFICE: 605-336-2100


The data relating to real estate for sale on this web site comes in part from the Internet Data Exchange Program of the REALTOR® Association of the Sioux Empire, Inc., Multiple Listing Service. Real estate listings held by brokerage firms other than our company are marked with the Internet Data Exchange™ logo or the Internet Data Exchange thumbnail logo (a little black house) and detailed information about them includes the name of the listing brokers. Information deemed reliable but not guaranteed. The broker(s) providing this data believes it to be correct, but advises interested parties to confirm the data before relying on it in a purchase decision. © 2026 REALTOR® Association of the Sioux Empire, Inc. Multiple Listing Service. All rights reserved.