2730 N Swan Cir, Tea, SD 57064
- $1,895,000
- 7
- BD
- 6
- BA
- 5,210
- SqFt




- List Price
- $1,895,000
- Type
- Single Family Residence
- MLS#
- 22604053
- Price Change
- ▼ $100,000 1782440748
- Bedrooms
- 7
- Bathrooms
- 6
- Living Area
- 5,210
- Lot Size
- 18,905
Property Description
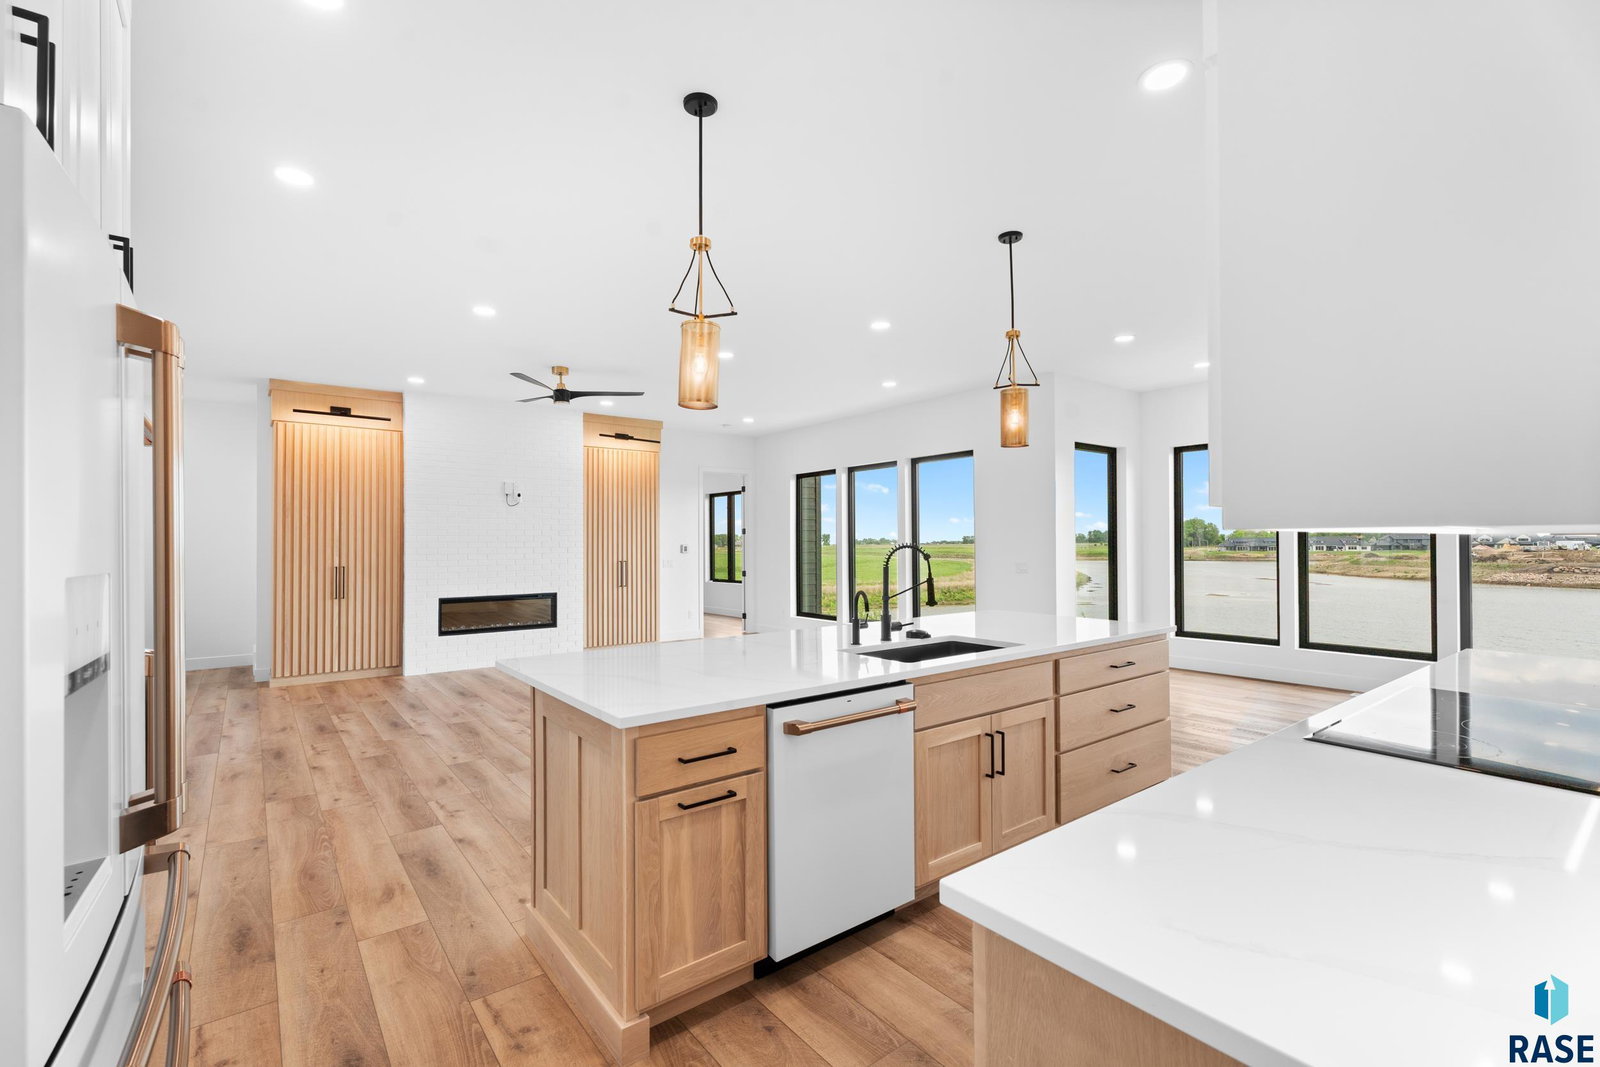
Set on the shores of Nine Mile Lake, this extraordinary newly built two-story offers a rare blend of luxury, craftsmanship & breathtaking waterfront living. Spectacular sunrise views & a striking black exterior create an unforgettable first impression. Inside, a grand entry opens to an expansive, light-filled main level with fireplace & custom built-ins & where dramatic floor-to-ceiling windows showcase the lake & sprawling backyard. The custom kitchen is a true showpiece, featuring premium cabinetry, GE Café appliances & an impressive walk-in butler’s pantry. The primary suite is a private retreat with heated floors, dual vanity, a spa-inspired wet room with soaking tub & rain shower & a large walk-in closet with washer/dryer. With 7 bedrooms, multiple living areas, a dedicated gym & an office with a built-in vault, this home offers exceptional flexibility. Upstairs features a spacious lounge, 2 baths & 3 bedrooms including one with an ensuite, laundry chute, walk-in closet & study/playroom. The walkout lower level boasts heated floors throughout, a fireplace, full wet bar, 2 additional bedrooms & thoughtfully designed entertaining space. Outdoor living is equally impressive with a screened composite deck, huge patio, extensive landscaping, underground sprinklers, fencing & a lakeside patio with water spigot. An indoor/outdoor kitchen creates endless possibilities for entertaining or even a home-based culinary venture. An oversized 3-stall garage with epoxy floors & drains, plus corefloor garage stall, complete this remarkable lakefront property!
/u.realgeeks.media/eliteteamsiouxfalls/5bc6cf3d3a5e-Logo_B.png)
Additional Information
- School District
- TeaArea
- Middle School
- Tea MS
- High School
- Tea HS
- Elementary School
- Legacy Elementary School - Tea
- Acres
- 0.43
- Appliances
- Electric Range, Range, Microwave, Dishwasher, Disposal, Refrigerator, Range Hood, Double Oven, Washer, Dryer, Humidifier
- Basement
- Full
- Foundation
- Poured Concrete
- Heating
- 90% Efficient, Natural Gas, Hot Water, Two Units
- Interior Features
- 3+ Bedrooms, Formal Dining, Main Level Laundry, Primary Bathroom, Tray Ceiling(s), Bar-Wet
- Living Area
- 5,210
- Lot Size
- 18,905
- Possession
- Close Of Escrow, Negotiable
- Roof
- Composition
- Sewer
- Public Sewer
- Subdivision
- Temporary Check Back
- Taxes
- $22,458
- Water
- Public
- Year Built
- 2022
Courtesy of Annie Welsh from Berkshire Hathaway HomeServices Midwest Realty - Sioux Falls.


The data relating to real estate for sale on this web site comes in part from the Internet Data Exchange Program of the REALTOR® Association of the Sioux Empire, Inc., Multiple Listing Service. Real estate listings held by brokerage firms other than our company are marked with the Internet Data Exchange™ logo or the Internet Data Exchange thumbnail logo (a little black house) and detailed information about them includes the name of the listing brokers. Information deemed reliable but not guaranteed. The broker(s) providing this data believes it to be correct, but advises interested parties to confirm the data before relying on it in a purchase decision. © 2026 REALTOR® Association of the Sioux Empire, Inc. Multiple Listing Service. All rights reserved.