4224 S Minnesota Ave Unit 301, Sioux Falls, SD 57105
- $539,900
- 2
- BD
- 2
- BA
- 2,305
- SqFt




- List Price
- $539,900
- Type
- Condominium
- MLS#
- 22604088
- Bedrooms
- 2
- Bathrooms
- 2
- Living Area
- 2,305
- Lot Size
- 3,238
Property Description
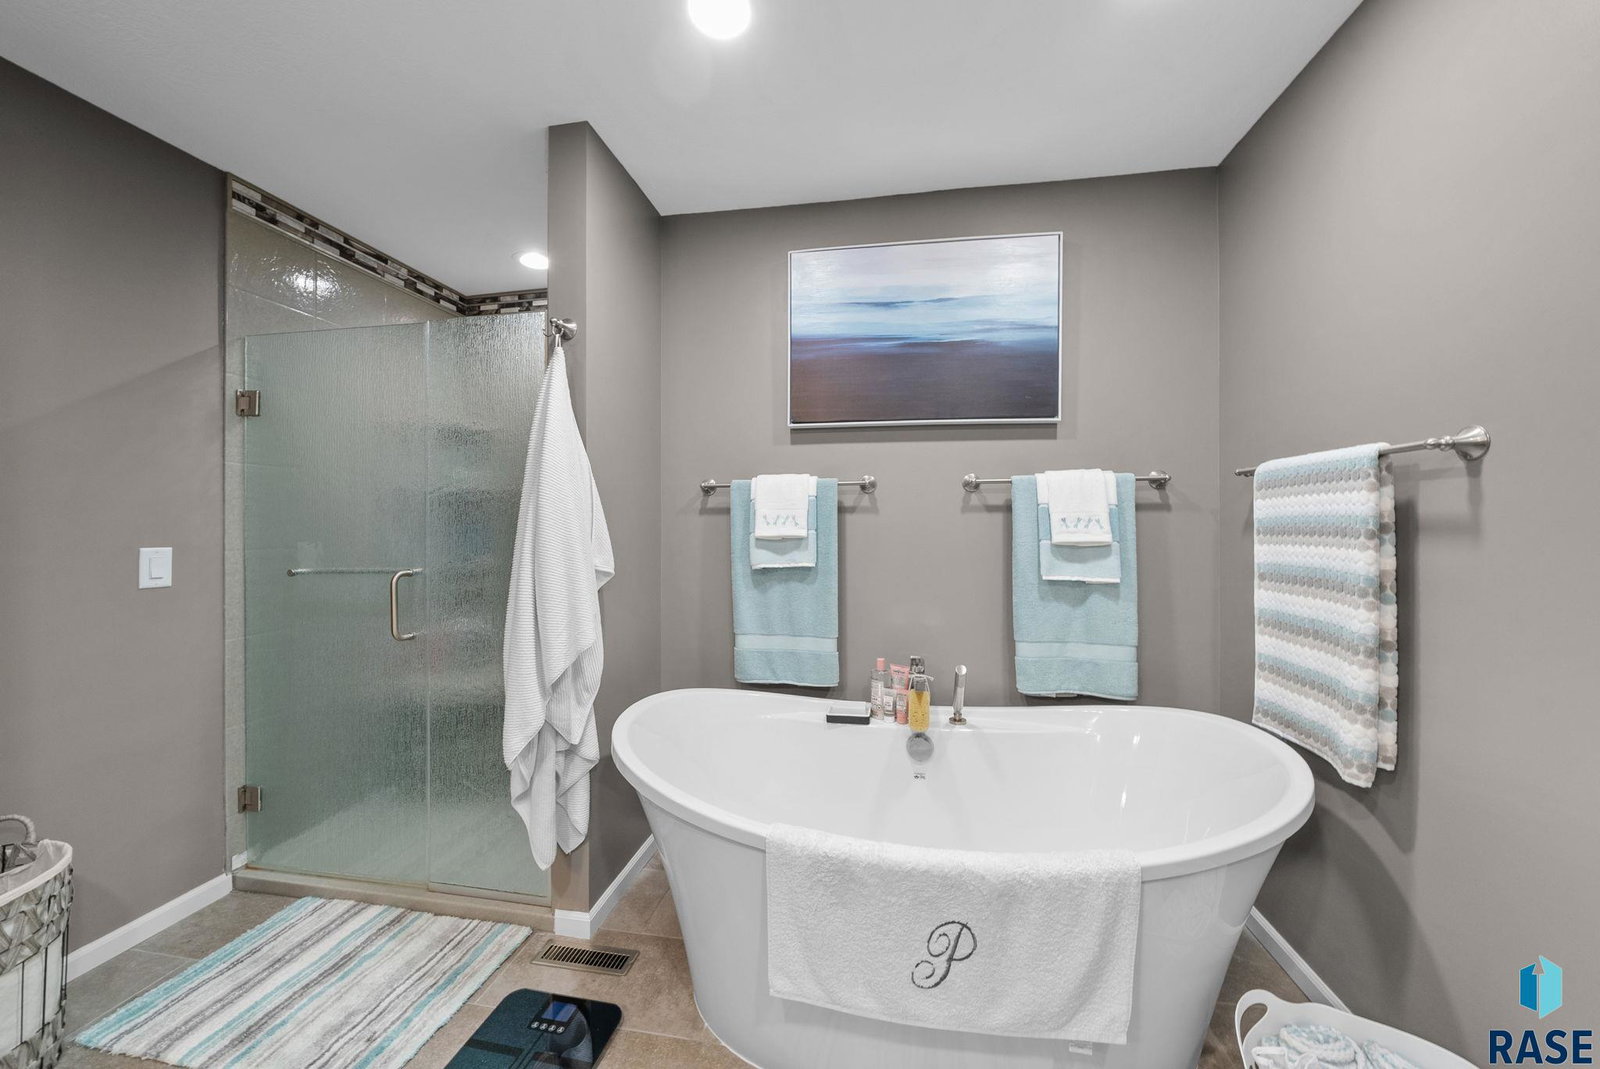
This exceptional condo showcases unmatched design with soaring vaulted ceilings, a dramatic granite-detailed fireplace, and a striking floating staircase. Offering over 2,000 square feet of refined living, every detail has been thoughtfully crafted. The open-concept layout features custom built-ins and a sliding door to a private patio with low-maintenance composite decking. A timeless kitchen highlights solid raised-panel cabinetry, granite countertops, and stainless-steel appliances. The impressive primary suite boasts a cedar-lined walk-in closet, whirlpool tub, separate shower, and dual vanities, plus a private storage hall for added convenience. Upstairs, a versatile office loft includes a wet bar and hidden storage. Additional highlights include main floor laundry, solid panel doors, integrated sound system, and two assigned parking spaces with extra storage in the heated underground garage. The HOA provides true worry-free living—covering lawn care, snow removal, cable, exterior insurance, water, sewer, and garbage.
/u.realgeeks.media/eliteteamsiouxfalls/5bc6cf3d3a5e-Logo_B.png)
Additional Information
- School District
- SiouxFalls
- Middle School
- Patrick Henry MS
- High School
- Lincoln HS
- Elementary School
- Susan B Anthony ES
- Hoa Amenities
- Cable TV, Maintenance Structure, Trash, Maintenance Grounds, Snow Removal, Water
- Acres
- 0.07
- Appliances
- Electric Range, Microwave, Dishwasher, Disposal, Refrigerator
- Basement
- None
- Heating
- 90% Efficient, Natural Gas
- Interior Features
- Main Level Laundry, Primary Bathroom, Vaulted/Cathedral Ceilings, Bar-Wet
- Living Area
- 2,305
- Lot Size
- 3,238
- Possession
- Close Of Escrow, Negotiable
- Roof
- Composition
- Sewer
- Public Sewer
- Style
- Other
- Subdivision
- Aspen Village Addn
- Taxes
- $4,267
- Unit
- 301
- Water
- Public
- Year Built
- 1993
Courtesy of Tyler Stunes from Amy Stockberger Real Estate.


The data relating to real estate for sale on this web site comes in part from the Internet Data Exchange Program of the REALTOR® Association of the Sioux Empire, Inc., Multiple Listing Service. Real estate listings held by brokerage firms other than our company are marked with the Internet Data Exchange™ logo or the Internet Data Exchange thumbnail logo (a little black house) and detailed information about them includes the name of the listing brokers. Information deemed reliable but not guaranteed. The broker(s) providing this data believes it to be correct, but advises interested parties to confirm the data before relying on it in a purchase decision. © 2026 REALTOR® Association of the Sioux Empire, Inc. Multiple Listing Service. All rights reserved.