805 Sarah C Cir, Garretson, SD 57030
- $434,800
- 3
- BD
- 2
- BA
- 1,326
- SqFt




- List Price
- $434,800
- Type
- Single Family Residence
- MLS#
- 22604254
- Bedrooms
- 3
- Bathrooms
- 2
- Living Area
- 1,326
- Lot Size
- 11,850
Property Description
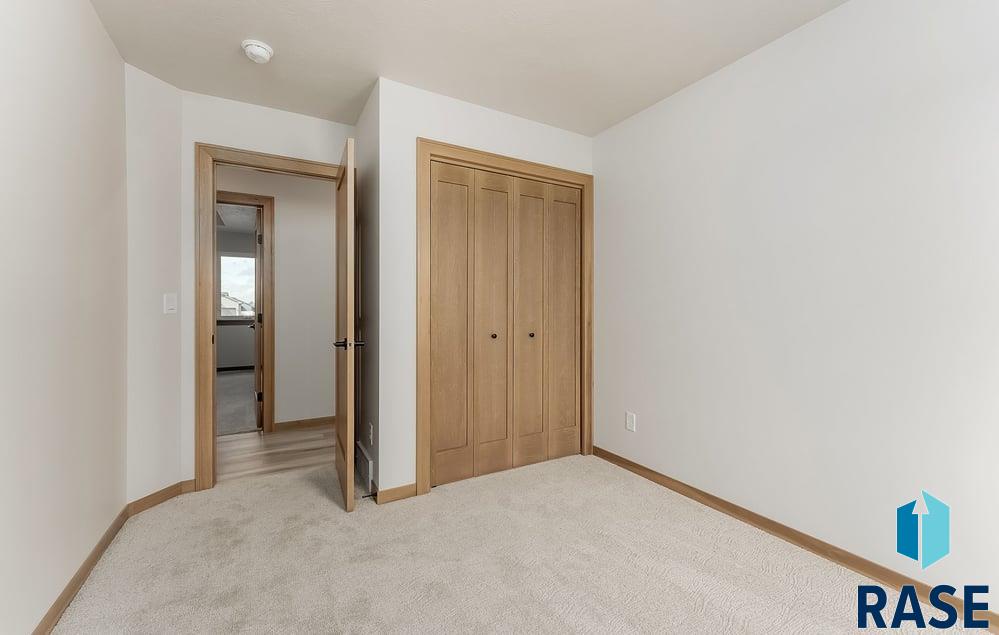
Welcome to this thoughtfully designed ranch home offering over-the-top functionality and comfortable main-level living. The open-concept floor plan features a spacious living room with a tray ceiling, flowing seamlessly into the dining area and kitchen. The kitchen offers a center island, abundant cabinetry, and easy access to the covered deck, creating the perfect space for entertaining or enjoying peaceful outdoor evenings. The private primary suite is tucked away from the secondary bedrooms and features a walk-in closet and en-suite bath with dual sinks. Two additional bedrooms and a full bath provide plenty of space for family, guests, or a home office. Convenient main-floor laundry is located just off the oversized 3-stall garage. The garage is insulated & finished to the firewall and has a floor drain for convenience. The unfinished lower level offers endless possibilities for future expansion, including additional bedrooms, a family room, bathroom, and storage space. Quality craftsmanship, an excellent floor plan, and room to grow make this home a must-see!
/u.realgeeks.media/eliteteamsiouxfalls/5bc6cf3d3a5e-Logo_B.png)
Additional Information
- School District
- Garretson
- Middle School
- Garretson MS
- High School
- Garretson HS
- Elementary School
- Garretson ES
- Acres
- 0.27
- Appliances
- Electric Range, Microwave, Dishwasher, Disposal, Refrigerator
- Basement
- Full
- Foundation
- Poured Concrete
- Heating
- Natural Gas
- Interior Features
- Vaulted/Cathedral Ceilings, Tray Ceiling(s), Primary Bathroom, 3+ Bedrooms
- Living Area
- 1,326
- Lot Size
- 11,850
- Possession
- Negotiable
- Roof
- Composition
- Sewer
- Public Sewer
- Style
- Ranch
- Subdivision
- Valley View Meadows
- Water
- Public
- Year Built
- 2026
Courtesy of Amy Evans from House 2 Home LLC.


The data relating to real estate for sale on this web site comes in part from the Internet Data Exchange Program of the REALTOR® Association of the Sioux Empire, Inc., Multiple Listing Service. Real estate listings held by brokerage firms other than our company are marked with the Internet Data Exchange™ logo or the Internet Data Exchange thumbnail logo (a little black house) and detailed information about them includes the name of the listing brokers. Information deemed reliable but not guaranteed. The broker(s) providing this data believes it to be correct, but advises interested parties to confirm the data before relying on it in a purchase decision. © 2026 REALTOR® Association of the Sioux Empire, Inc. Multiple Listing Service. All rights reserved.