27257 Regal Ct, Sioux Falls, SD 57108
- $1,695,000
- 6
- BD
- 5
- BA
- 5,423
- SqFt




- List Price
- $1,695,000
- Type
- Single Family Residence
- MLS#
- 22604257
- Bedrooms
- 6
- Bathrooms
- 5
- Living Area
- 5,423
- Lot Size
- 52,490
Property Description
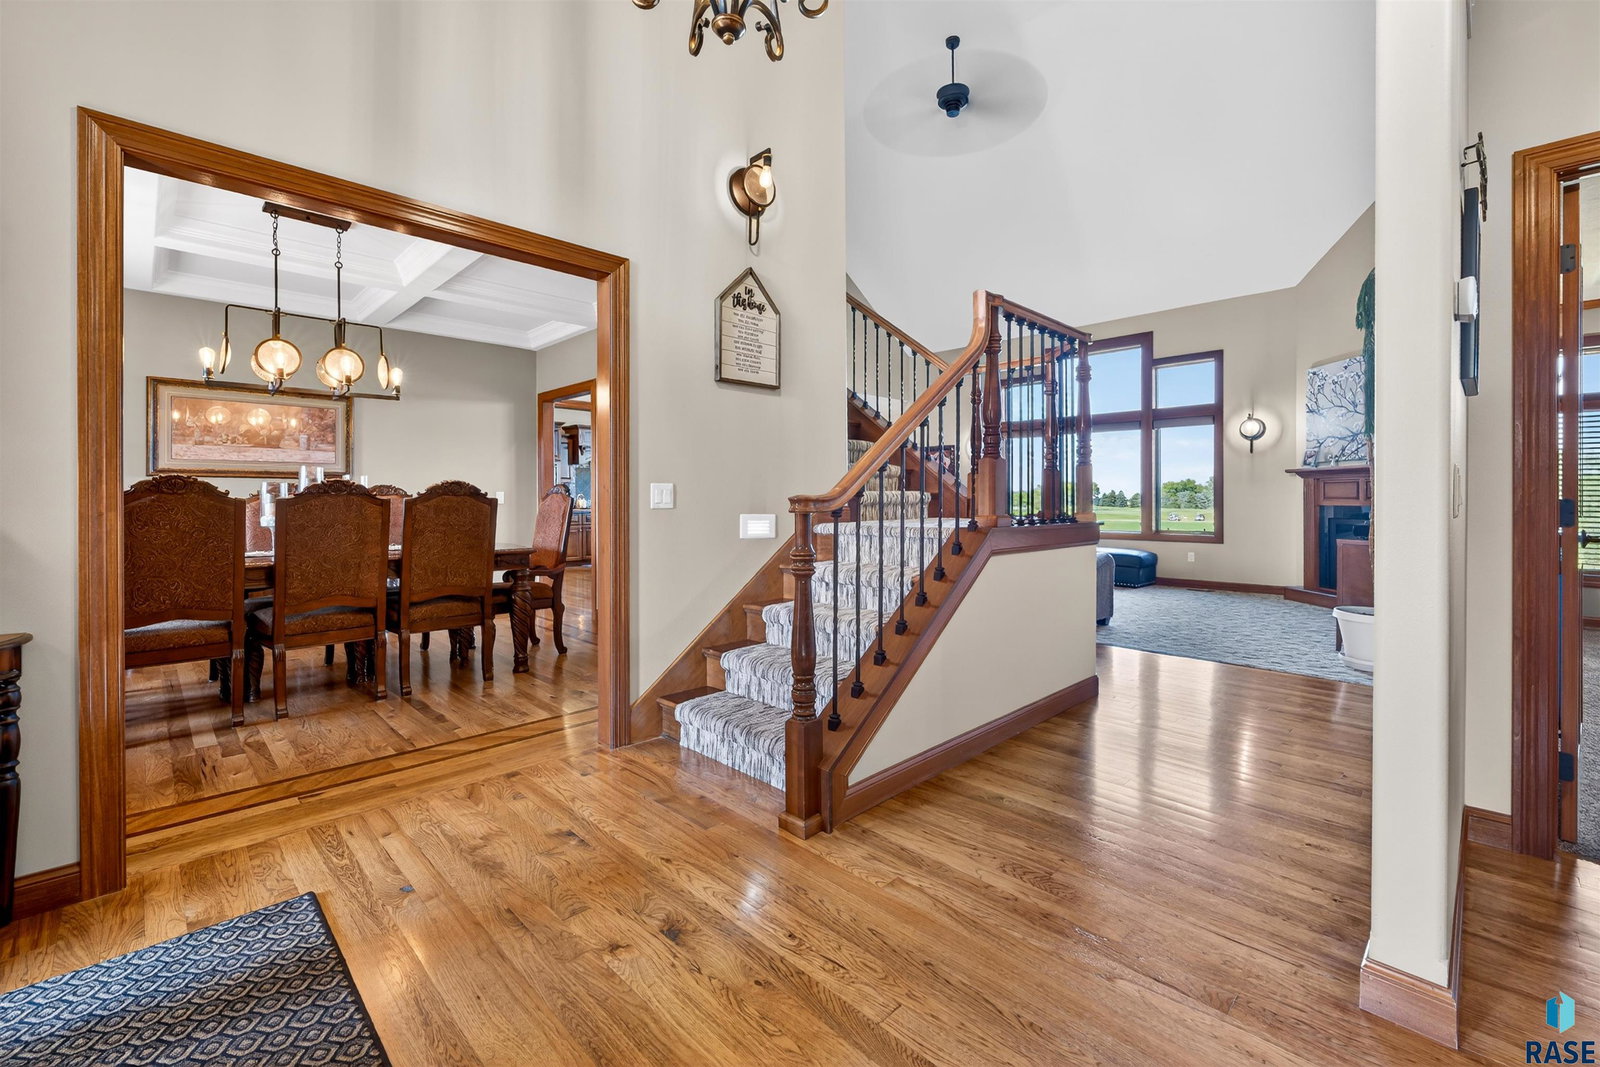
The fairway of hole #7 at Bakker Crossing Golf Course with a view of the pond is an ideal location for this two story home. Space for EVERYONE with 6 bedrooms, 5 baths & 5 garage stalls! Solid hickory hardwood floor begins at the entry and into the FORMAL DINING with a front yard view. Kitchen boasts wood floors, granite counters, breakfast bar seating and eat-in area plus an easy flow to the hearth room with gas fireplace & deck access. Off the kitchen is a convenient drop zone area from the garage entrance which includes a separate laundry as well as a half bath. Living area features a soaring two story ceiling, gas fireplace & a wall of windows with terrific views of the golf course! A powder room just off the main entertaining area is convenient for guests. Potential for two main floor bedrooms, one is currently an office with a glass entry door & walk in closet. The primary suite includes a large walk-in closet, double sinks, toilet room, jet tub & separate tiled shower. Amazing amount of space in the upper level with two more large bedrooms, full bath plus an additional room that makes an impressive game room, craft area or play room. 9 ft ceilings await in the lower level that includes two more large bedrooms, another full bath and a HUGE exercise room! Entertaining mecca between the TV entertainment around the gas fireplace of the family room, full wet bar with seating AND a dedicated game room. All this with a WALKOUT to the back yard patio & outdoor entertaining areas! Main floor garage easily fits 4 vehicles and is heated with drains, hot/cold water and a Level 2 EV Charger. The 5th garage is a core floor with overhead door to the back yard. Plenty of room for your riding mower, golf cart & winter storage for the lawn furniture! FEATURES: Entire brick & stone exterior; massive updated deck with permanent decking; hot water in-floor heat in the lower level.
/u.realgeeks.media/eliteteamsiouxfalls/5bc6cf3d3a5e-Logo_B.png)
Additional Information
- School District
- Harrisburg
- Middle School
- North Middle School - Harrisburg School District 41-2
- High School
- Harrisburg HS
- Elementary School
- Adventure Elementary - Harrisburg 41-2
- Hoa Amenities
- Other, Road Maint
- Acres
- 1.21
- Appliances
- Electric Range, Range, Microwave, Dishwasher, Disposal, Refrigerator, Humidifier
- Basement
- Full
- Foundation
- Poured Concrete
- Heating
- 90% Efficient, Natural Gas, Hot Water, Two Units
- Interior Features
- Formal Dining, Main Level Laundry, Primary Bathroom, Tray Ceiling(s), Bar-Wet
- Living Area
- 5,423
- Lot Size
- 52,490
- Possession
- Negotiable
- Roof
- Composition
- Sewer
- Septic Tank
- Subdivision
- Arthur Estates
- Taxes
- $11,708
- Water
- Rural
- Year Built
- 2009
Courtesy of Kory Davis from The Experience Real Estate.


The data relating to real estate for sale on this web site comes in part from the Internet Data Exchange Program of the REALTOR® Association of the Sioux Empire, Inc., Multiple Listing Service. Real estate listings held by brokerage firms other than our company are marked with the Internet Data Exchange™ logo or the Internet Data Exchange thumbnail logo (a little black house) and detailed information about them includes the name of the listing brokers. Information deemed reliable but not guaranteed. The broker(s) providing this data believes it to be correct, but advises interested parties to confirm the data before relying on it in a purchase decision. © 2026 REALTOR® Association of the Sioux Empire, Inc. Multiple Listing Service. All rights reserved.