115 E Ivy Rd, Tea, SD 57054-2428
- $290,000
- 3
- BD
- 3
- BA
- 1,666
- SqFt




- List Price
- $290,000
Property Description
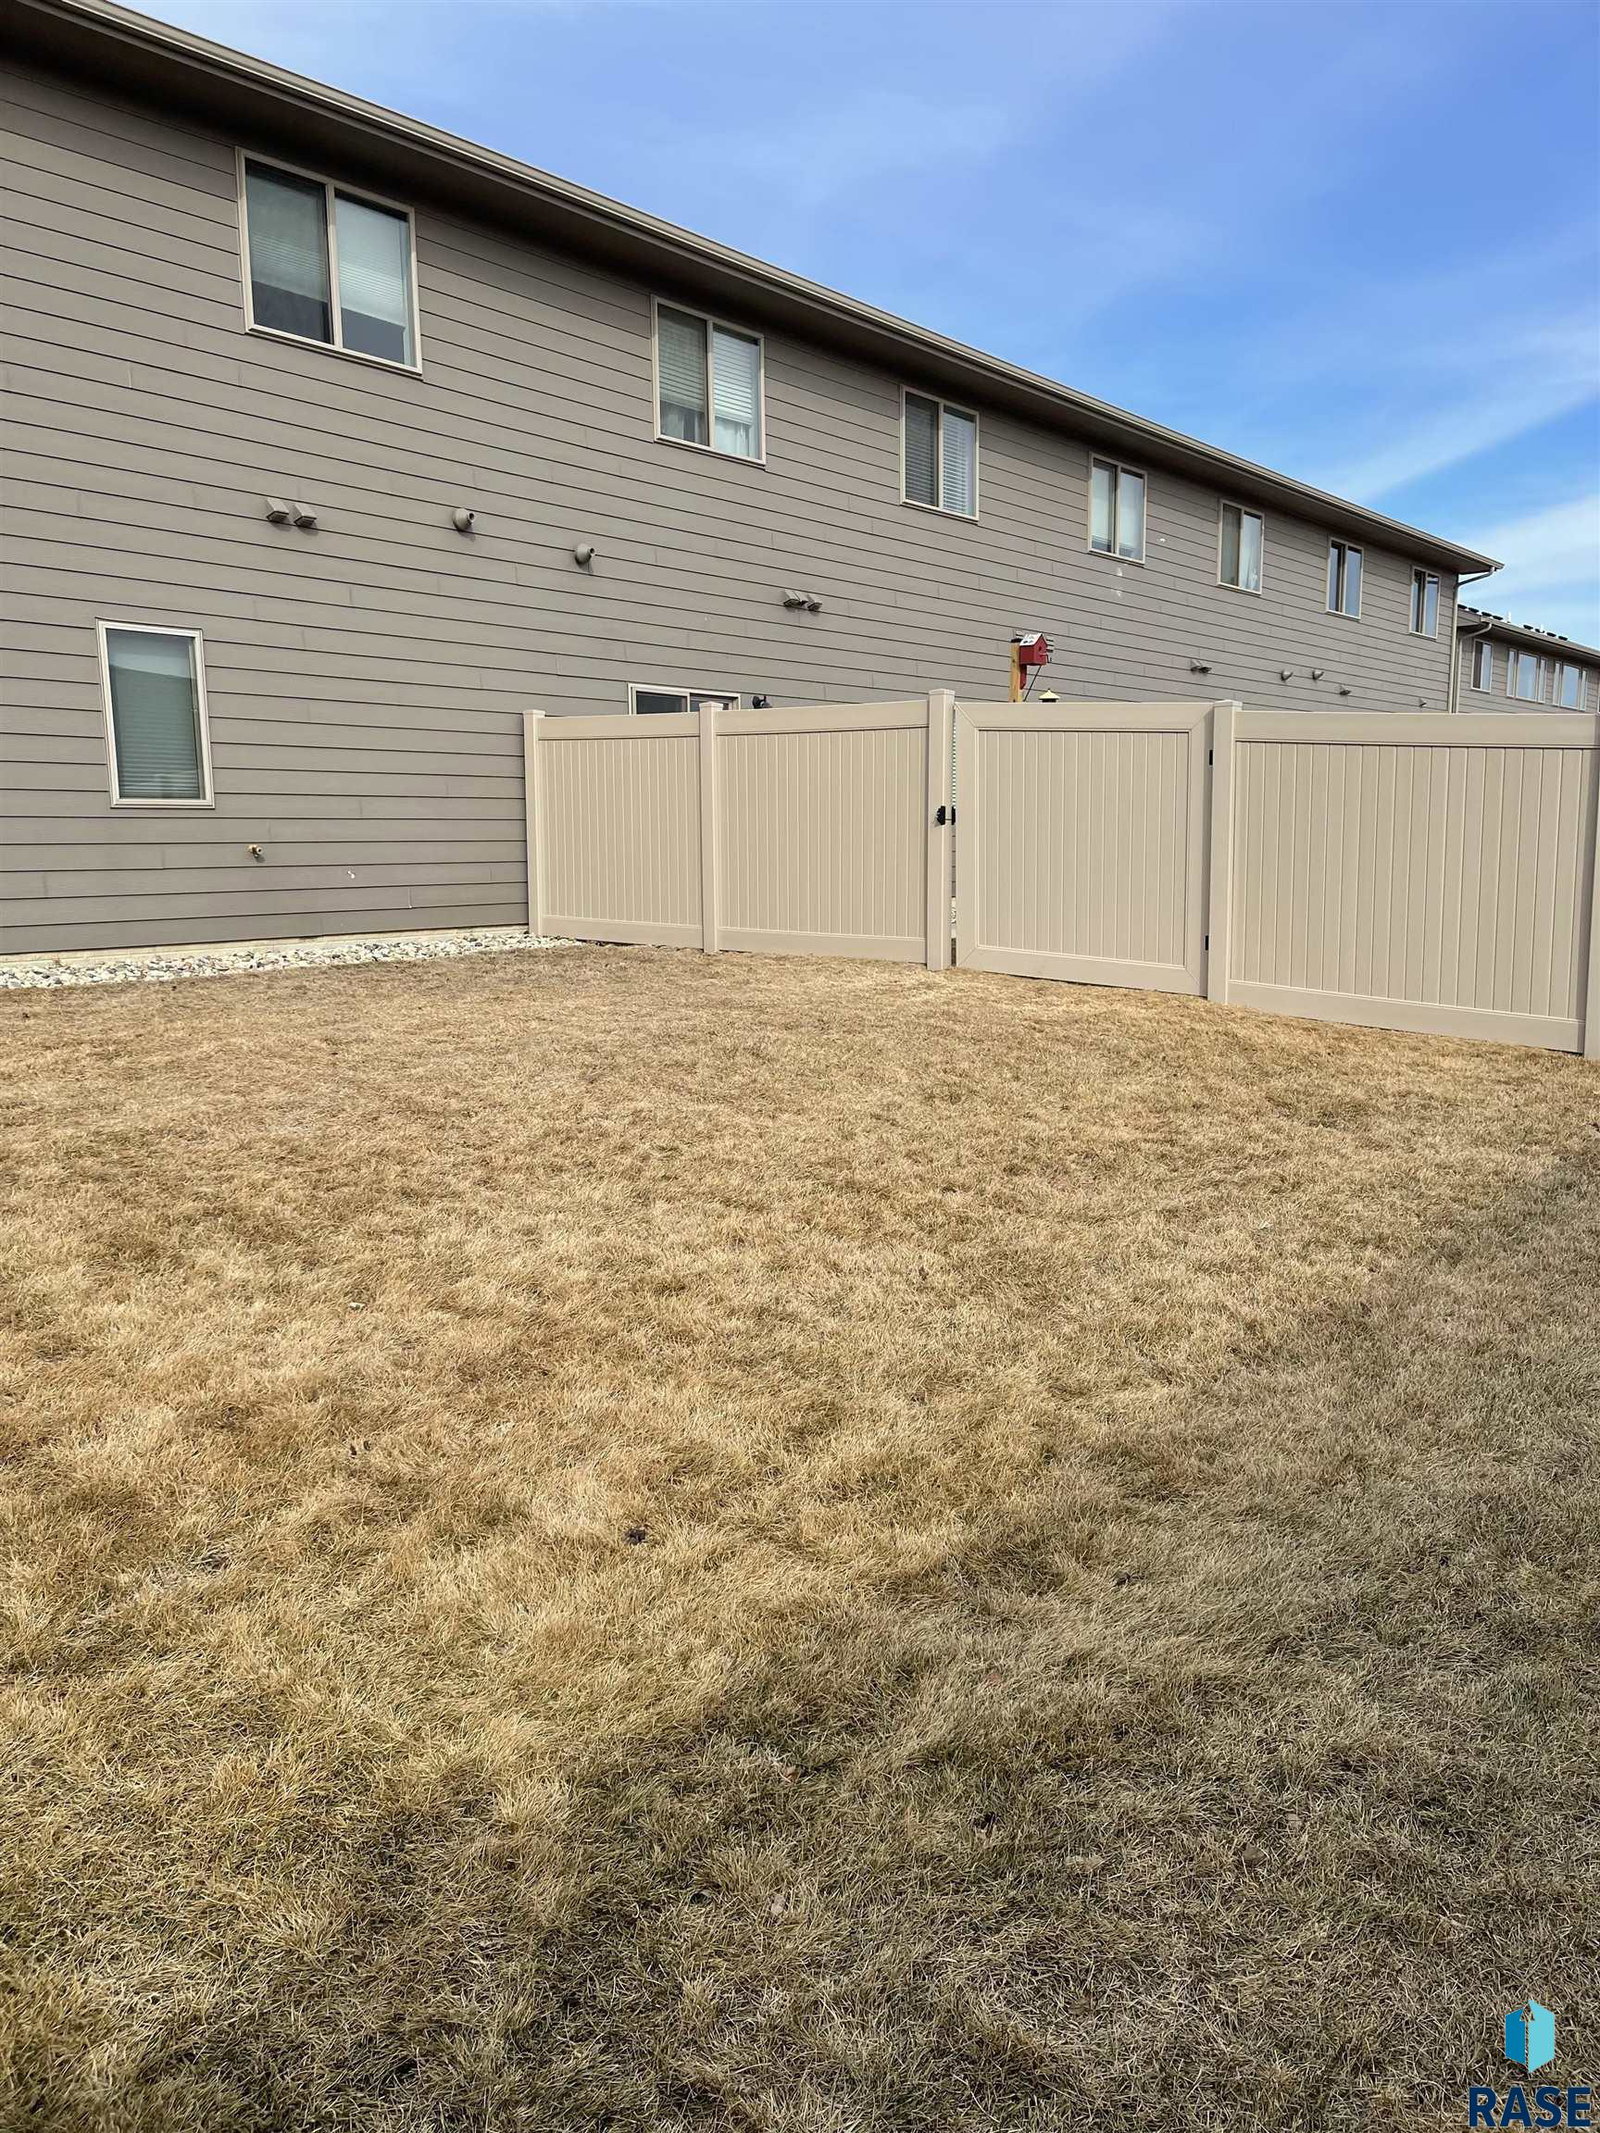
This 1,666 sqft. 3-bedroom townhome features a main-floor master suite and a desirable loft-style layout. The upper level offers two additional bedrooms, a full bath, and a spacious loft ideal for an office or additional living space. The open main floor includes a custom kitchen with birch cabinets, ample counter space, stainless steel appliances, laminate wood flooring, vaulted ceilings, solid six-panel doors, and 3 inch millwork. Main-floor laundry adds convenience, and the master bath offers double sinks. Additional features include a sprinkler system, a 2-car garage, and an HOA that handles snow removal and lawn care.
/u.realgeeks.media/eliteteamsiouxfalls/5bc6cf3d3a5e-Logo_B.png)
Courtesy of Tonya Klingaman from EXIT Prime Realty.


The data relating to real estate for sale on this web site comes in part from the Internet Data Exchange Program of the REALTOR® Association of the Sioux Empire, Inc., Multiple Listing Service. Real estate listings held by brokerage firms other than our company are marked with the Internet Data Exchange™ logo or the Internet Data Exchange thumbnail logo (a little black house) and detailed information about them includes the name of the listing brokers. Information deemed reliable but not guaranteed. The broker(s) providing this data believes it to be correct, but advises interested parties to confirm the data before relying on it in a purchase decision. © 2026 REALTOR® Association of the Sioux Empire, Inc. Multiple Listing Service. All rights reserved.