828 E 70th St, Sioux Falls, SD 57108
- $494,500
- 3
- BD
- 2
- BA
- 1,578
- SqFt




- List Price
- $494,500
- Type
- Single Family Residence
- MLS#
- 22604444
- Bedrooms
- 3
- Bathrooms
- 2
- Living Area
- 1,578
- Lot Size
- 12,023
Property Description
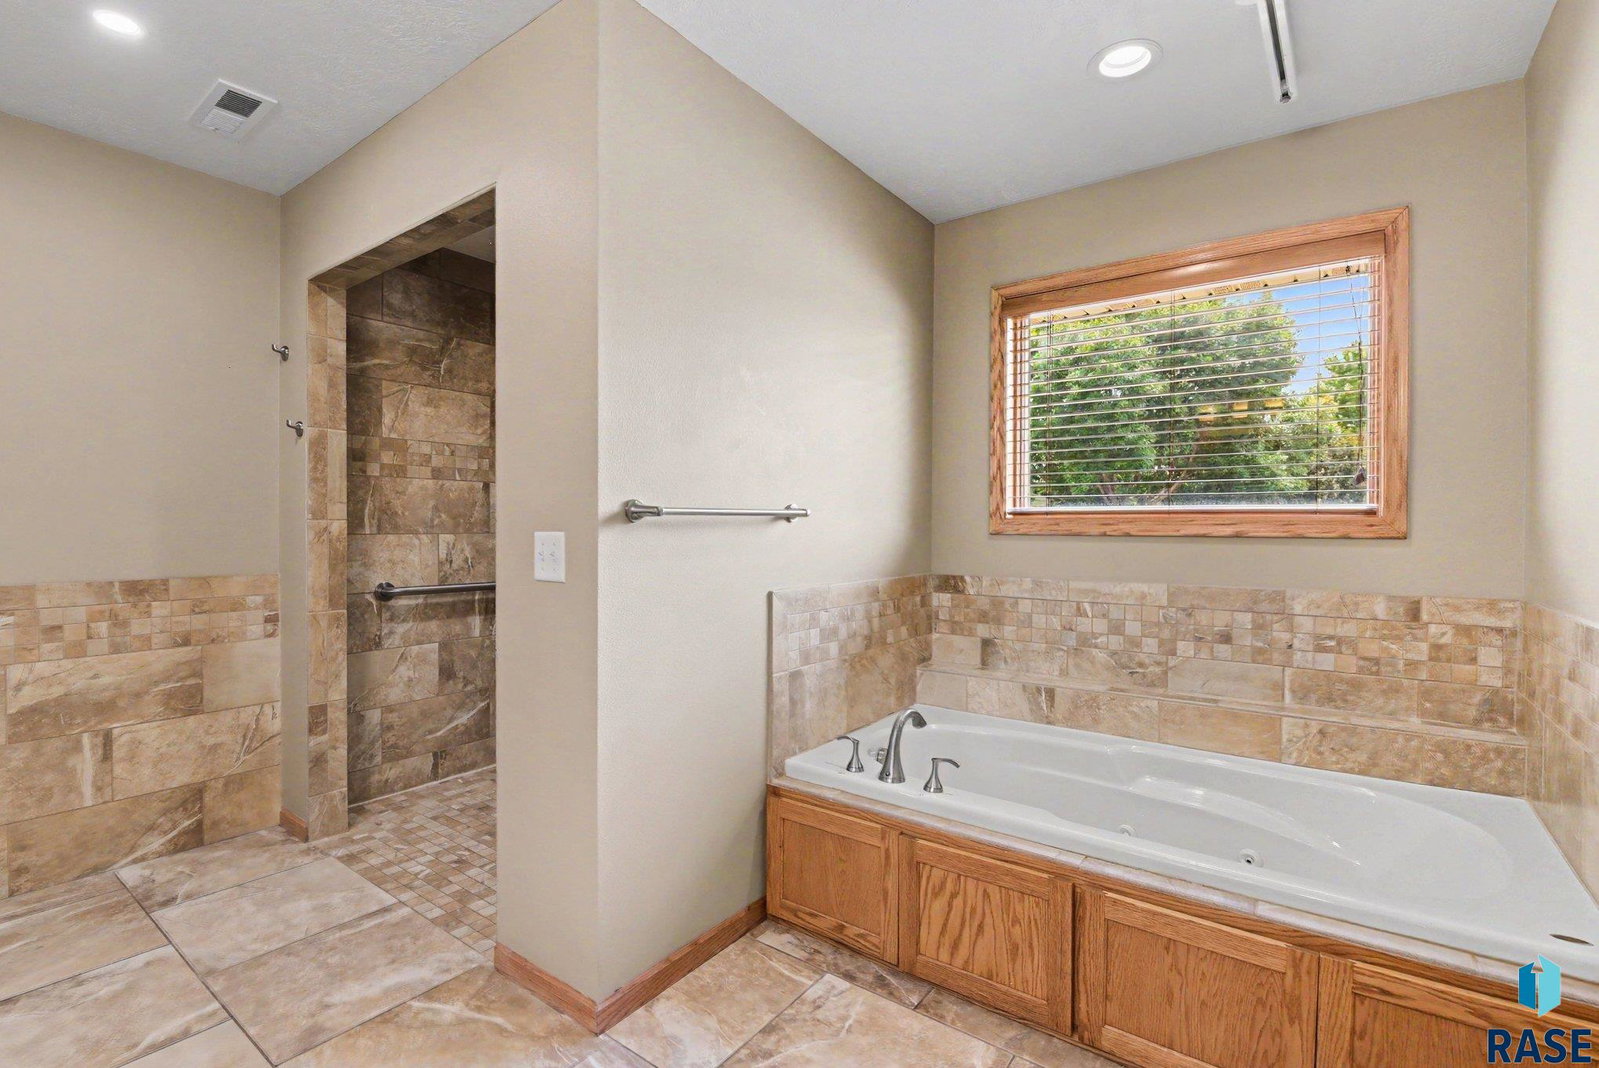
Welcome to this thoughtfully designed ranch-style home offering the perfect blend of comfort, accessibility, and low-maintenance living. Featuring 3 bedrooms, 2 full bathrooms, and an oversized 3-stall attached garage, this slab-on-grade home provides convenient single-level living with no stairs to navigate. Step inside to an open-concept floor plan highlighted by spacious living areas, vaulted ceilings, abundant natural light, and durable flooring throughout. The kitchen offers abundant cabinetry, generous workspace, a center island, and accessibility-friendly design features that make meal preparation and daily living both comfortable and convenient. Designed with accessibility in mind, this home includes 36-inch-wide hallways and doorways, lever-style door handles, doors that swing inward for ease of use, grab bars in the bathrooms, a roll-in shower, and multiple wheelchair-friendly modifications throughout the home. Every detail has been thoughtfully considered to support independent living without sacrificing style or functionality. The spacious primary suite offers French doors to the covered patio, large walk-in closet, and physical disability bathroom with roll-in shower. The two additional bedrooms provide flexibility for guests, hobbies, or a home office. The oversized attached garage offers ample room for vehicles, storage, and workshop space. Enjoy outdoor living from the covered patio overlooking a beautifully landscaped, fully fenced backyard. Mature trees provide shade and privacy, while raised flower and garden beds in both the front and back yards offer the perfect opportunity for gardening enthusiasts. The expansive outdoor space is ideal for relaxing, entertaining, or simply enjoying the peaceful surroundings. Whether you're seeking an accessible home, aging-in-place design, or simply the convenience of one-level living, this well-maintained property offers a rare combination of functionality, comfort, and outdoor beauty.
/u.realgeeks.media/eliteteamsiouxfalls/5bc6cf3d3a5e-Logo_B.png)
Additional Information
- School District
- Harrisburg
- Middle School
- Harrisburg East Middle School
- High School
- Harrisburg HS
- Elementary School
- Harrisburg Journey ES
- Acres
- 0.28
- Appliances
- Electric Range, Microwave, Dishwasher
- Basement
- None
- Fencing
- Privacy
- Foundation
- Poured Concrete, Slab
- Heating
- Natural Gas
- Interior Features
- Vaulted/Cathedral Ceilings, Primary Bathroom, Main Level Laundry, 3+ Bedrooms
- Living Area
- 1,578
- Lot Size
- 12,023
- Possession
- Negotiable
- Roof
- Composition
- Sewer
- Public Sewer
- Style
- Ranch
- Subdivision
- Diamond Valley Addn
- Taxes
- $190
- Water
- Public
- Year Built
- 2013
Courtesy of Ron Weber from Hegg, REALTORS. OFFICE: 605-336-2100


The data relating to real estate for sale on this web site comes in part from the Internet Data Exchange Program of the REALTOR® Association of the Sioux Empire, Inc., Multiple Listing Service. Real estate listings held by brokerage firms other than our company are marked with the Internet Data Exchange™ logo or the Internet Data Exchange thumbnail logo (a little black house) and detailed information about them includes the name of the listing brokers. Information deemed reliable but not guaranteed. The broker(s) providing this data believes it to be correct, but advises interested parties to confirm the data before relying on it in a purchase decision. © 2026 REALTOR® Association of the Sioux Empire, Inc. Multiple Listing Service. All rights reserved.