6319 Stoney Pt, Wentworth, SD 57075
- $1,450,000
- 5
- BD
- 3
- BA
- 3,696
- SqFt




- List Price
- $1,450,000
- Type
- Single Family Residence
- MLS#
- 22604684
- Bedrooms
- 5
- Bathrooms
- 3
- Living Area
- 3,696
- Lot Size
- 17,137
Property Description
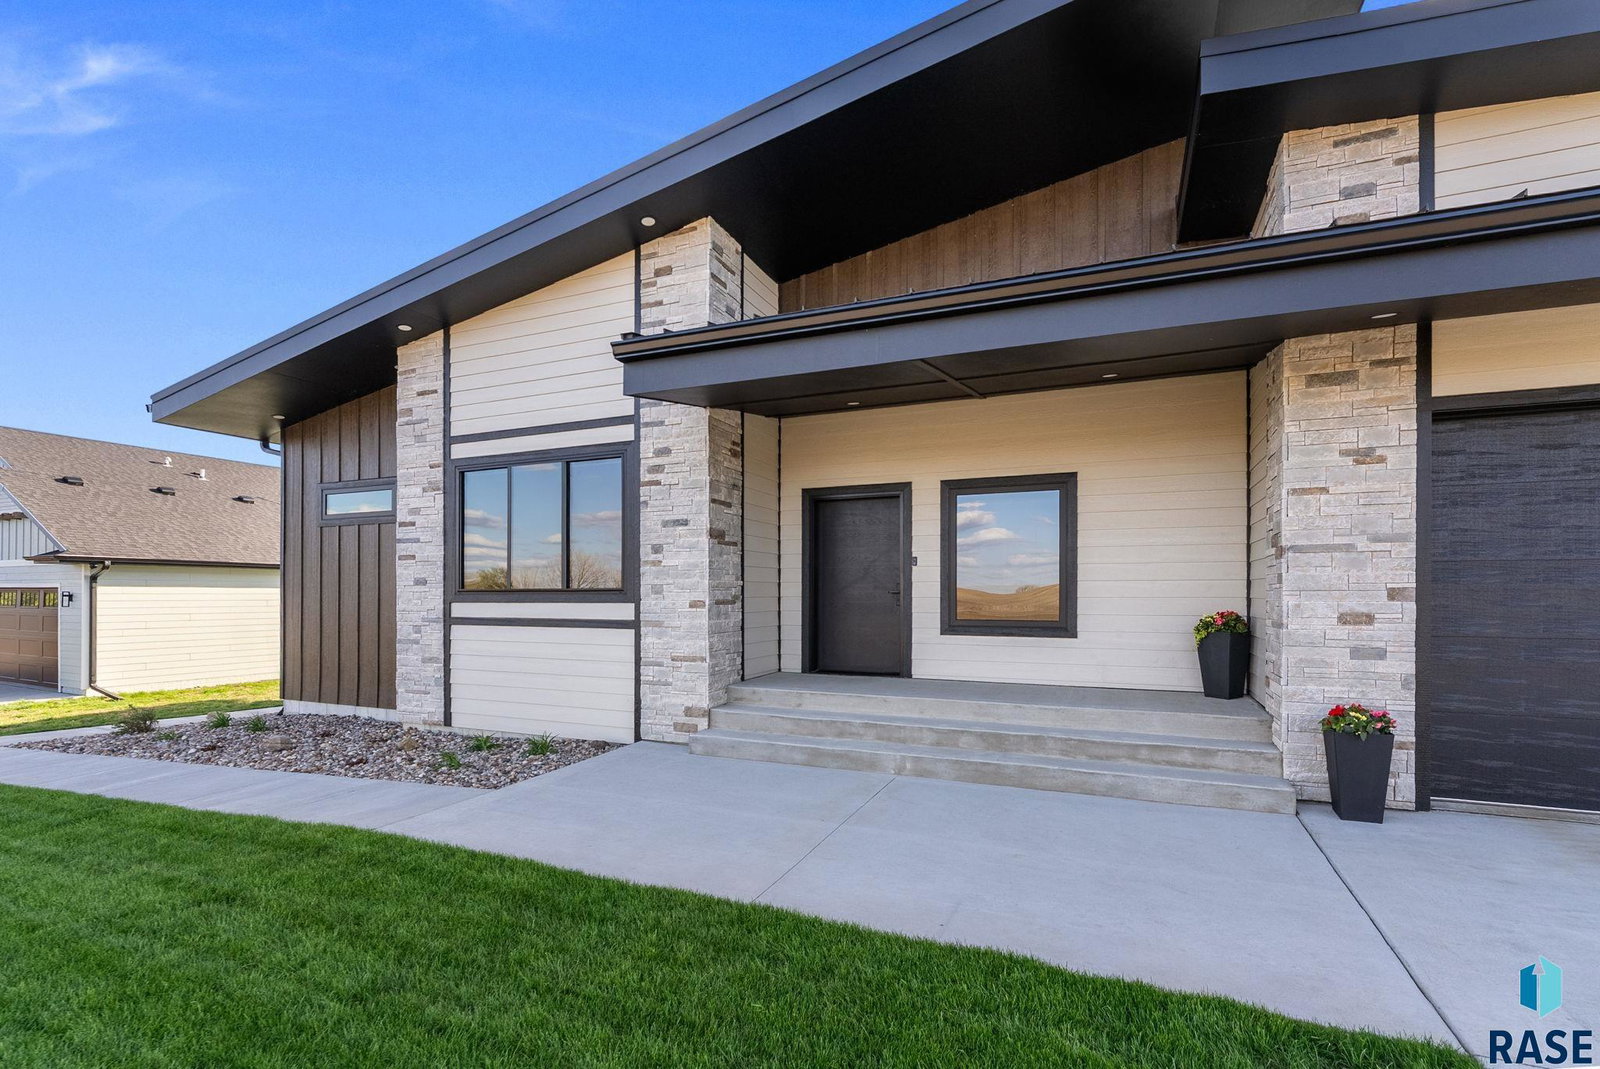
From peaceful sunrise mornings to unforgettable sunset evenings, this extraordinary lakefront retreat showcases some of the most breathtaking views on the lake and offers the ultimate year-round lifestyle of luxury, relaxation, and lasting memories. This stunning ranch walk-out offers an open concept with 5 bedrooms, 3 baths, vinyl plank flooring throughout, and stylish stepped ceiling detail. The kitchen features gorgeous quartz countertops that continue seamlessly up the wall as a full backsplash, high-end finishes, abundant workspace, and a massive hidden pantry complete with two additional refrigerator/freezer units for ultimate convenience. The open concept living area is highlighted by a striking electric fireplace wall with custom built-ins surrounding the TV, offering both style and functional storage. Expansive 9-foot doors lead directly out to the large heat-resistant deck, creating seamless indoor-outdoor living and showcasing breathtaking lake views. Primary suite offers an ensuite bath with a walk-in closet that includes laundry and direct access to the deck. Descend to the lower level to find a walk-out family room, 3 additional bedrooms, full bath, safe room, laundry space and storage room. Designed with entertaining in mind, it also features an incredible gathering space complete with a bar and a garage-style door that opens to the massive patio, pool, and hot tub area. The outdoor living space was thoughtfully designed with a heated auto-fill pool, creating a worry-free setup. 1,278 sq ft heated garage with storage room. The home is also wired for a whole-house generator. Commercial steel roof. Endless lake days, sunset cruises, poolside afternoons, and nights under the stars—this extraordinary property brings the ultimate Lake Madison lifestyle to life.
/u.realgeeks.media/eliteteamsiouxfalls/5bc6cf3d3a5e-Logo_B.png)
Additional Information
- School District
- ChesterAre
- Middle School
- Chester JHS
- High School
- Chester HS
- Elementary School
- Chester ES
- Acres
- 0.39
- Appliances
- Range, Microwave, Dishwasher, Refrigerator, Washer, Dryer
- Basement
- Full
- Fencing
- Other
- Foundation
- Poured Concrete
- Heating
- Natural Gas
- Interior Features
- 3+ Bedrooms, Main Level Laundry, Primary Bathroom, Step Ceiling
- Living Area
- 3,696
- Lot Size
- 17,137
- Possession
- Negotiable
- Roof
- Metal, Other
- Sewer
- Other
- Style
- Ranch
- Subdivision
- Stoney Point Addn
- Taxes
- $7,613
- Water
- Rural
- Year Built
- 2024
Courtesy of Tonya Madsen from 605 Real Estate LLC.


The data relating to real estate for sale on this web site comes in part from the Internet Data Exchange Program of the REALTOR® Association of the Sioux Empire, Inc., Multiple Listing Service. Real estate listings held by brokerage firms other than our company are marked with the Internet Data Exchange™ logo or the Internet Data Exchange thumbnail logo (a little black house) and detailed information about them includes the name of the listing brokers. Information deemed reliable but not guaranteed. The broker(s) providing this data believes it to be correct, but advises interested parties to confirm the data before relying on it in a purchase decision. © 2026 REALTOR® Association of the Sioux Empire, Inc. Multiple Listing Service. All rights reserved.