5812 E Rush St, Sioux Falls, SD 57110
- $849,900
- 3
- BD
- 3
- BA
- 2,613
- SqFt




- List Price
- $849,900
- Type
- Single Family Residence
- MLS#
- 22604943
- Bedrooms
- 3
- Bathrooms
- 3
- Living Area
- 2,613
- Lot Size
- 7,035
Property Description
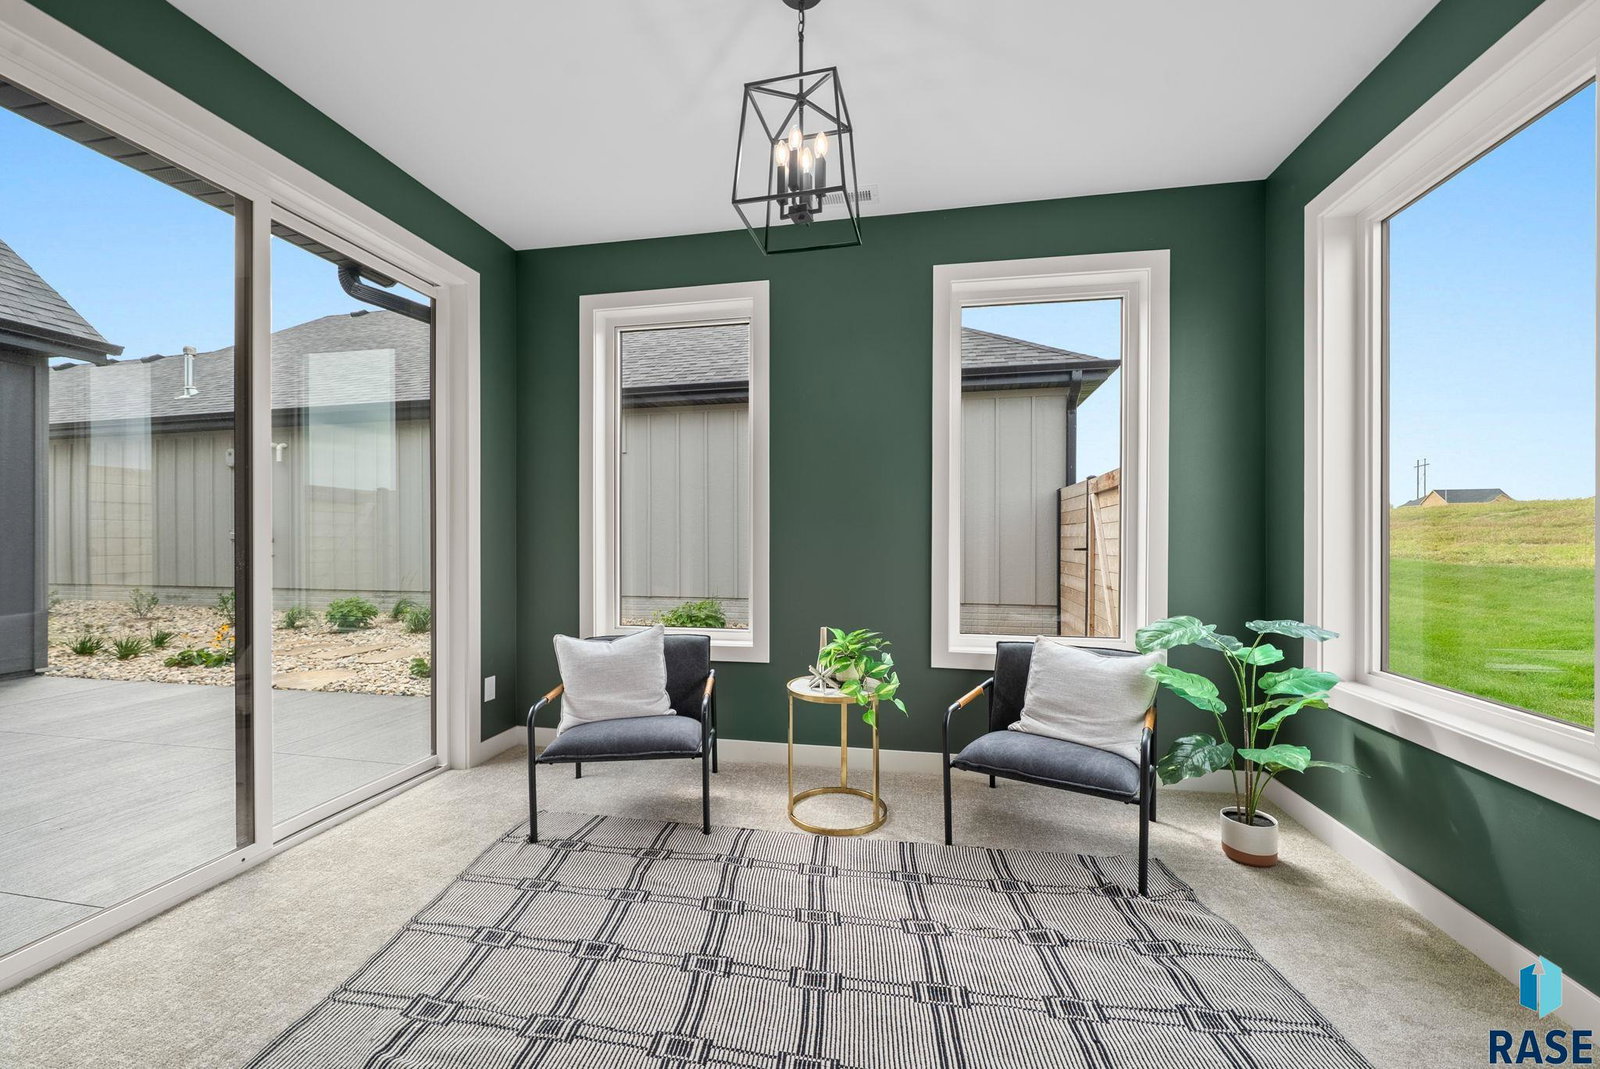
Courtyards at Golden Gateway, a 55+ Active Adult Community, presents the Portico 4 CAR GARAGE floor plan in this ranch-style home. This is luxury living. This spacious floor plan features 3 bedrooms and 3 bathrooms, a den, side courtyard with stamped concrete and privacy fencing, sitting room, & 2613 finished square feet. Expertly curated designer packages include upgraded high-end finishes from the base floor plan such as custom-built painted wood cabinets, upgraded hard surface and carpet flooring, an accent wall, beautiful quartz countertops w/ tile backsplash, innovative Delta Trinsic plumbing fixtures, designer lighting, tile flooring in bathrooms, zero-entry tiled shower in the primary bathroom, tiled flooring in all bathrooms, GE cafe series appliances, an impressive walk-in closet complimentary to the primary suite, & a fireplace that will make a focal statement in the living area of the home. The HOA fee is an approximate figure.
/u.realgeeks.media/eliteteamsiouxfalls/5bc6cf3d3a5e-Logo_B.png)
Additional Information
- School District
- BrandonVal
- Middle School
- Brandon Valley MS
- High School
- Brandon Valley HS
- Elementary School
- Inspiration Elementary - Brandon Valley Schools 49-1
- Hoa Amenities
- Pool, Trash, Fitness Center, Comm Center, Snow Removal, Maintenance Grounds, Other
- Acres
- 0.16
- Appliances
- Range, Microwave, Dishwasher, Disposal, Refrigerator, Range Hood, Humidifier
- Basement
- None
- Fencing
- Partial, Privacy
- Foundation
- Poured Concrete
- Heating
- Natural Gas
- Interior Features
- Tray Ceiling(s), Primary Bathroom, Main Level Laundry, Bar-Wet
- Living Area
- 2,613
- Lot Size
- 7,035
- Roof
- Composition
- Sewer
- Public Sewer
- Subdivision
- GOLDEN GATEWAY ADDITION TO THE CITY OF SIOUX FALLS
- Water
- Public
- Year Built
- 2025
Courtesy of Brian Jackson from Century 21 ProLink.


The data relating to real estate for sale on this web site comes in part from the Internet Data Exchange Program of the REALTOR® Association of the Sioux Empire, Inc., Multiple Listing Service. Real estate listings held by brokerage firms other than our company are marked with the Internet Data Exchange™ logo or the Internet Data Exchange thumbnail logo (a little black house) and detailed information about them includes the name of the listing brokers. Information deemed reliable but not guaranteed. The broker(s) providing this data believes it to be correct, but advises interested parties to confirm the data before relying on it in a purchase decision. © 2026 REALTOR® Association of the Sioux Empire, Inc. Multiple Listing Service. All rights reserved.