905 W Ralph Rogers Rd, Sioux Falls, SD 57108
- $1,275,000
- 5
- BD
- 3
- BA
- 3,650
- SqFt






- List Price
- $1,275,000
- Type
- Single Family Residence
- MLS#
- 22604990
- Price Change
- ▼ $24,000 1785282205
- Bedrooms
- 5
- Bathrooms
- 3
- Living Area
- 3,650
- Lot Size
- 21,039
Property Description
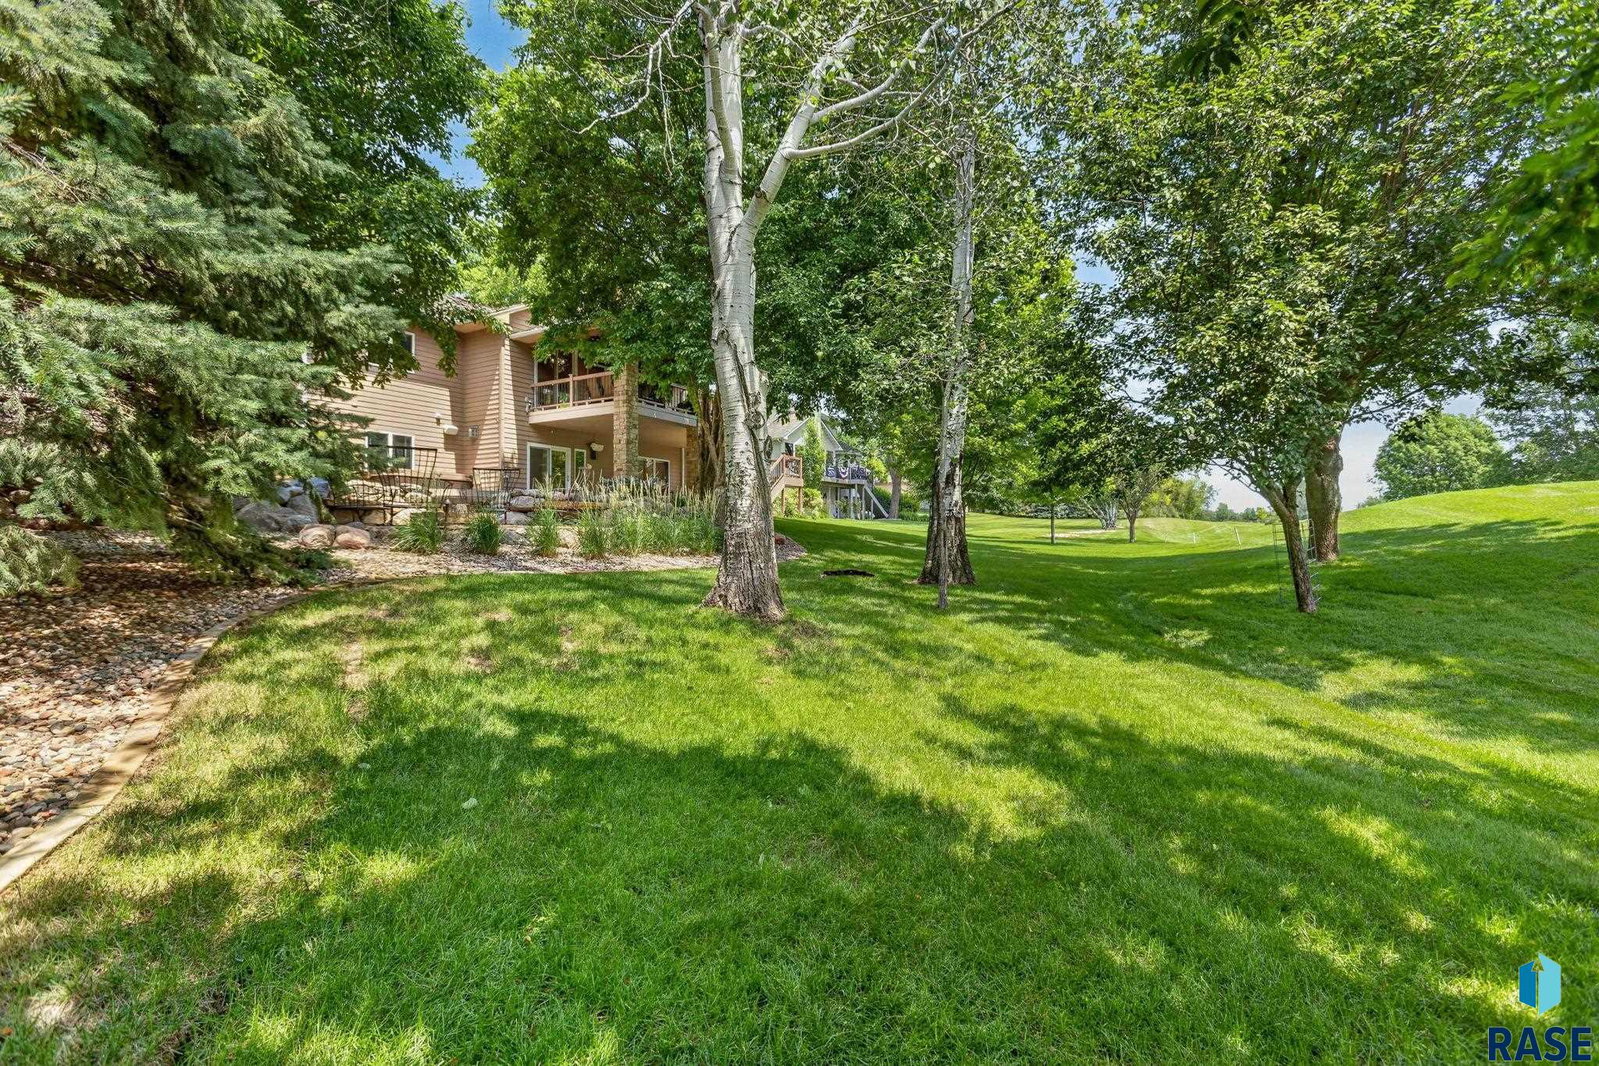
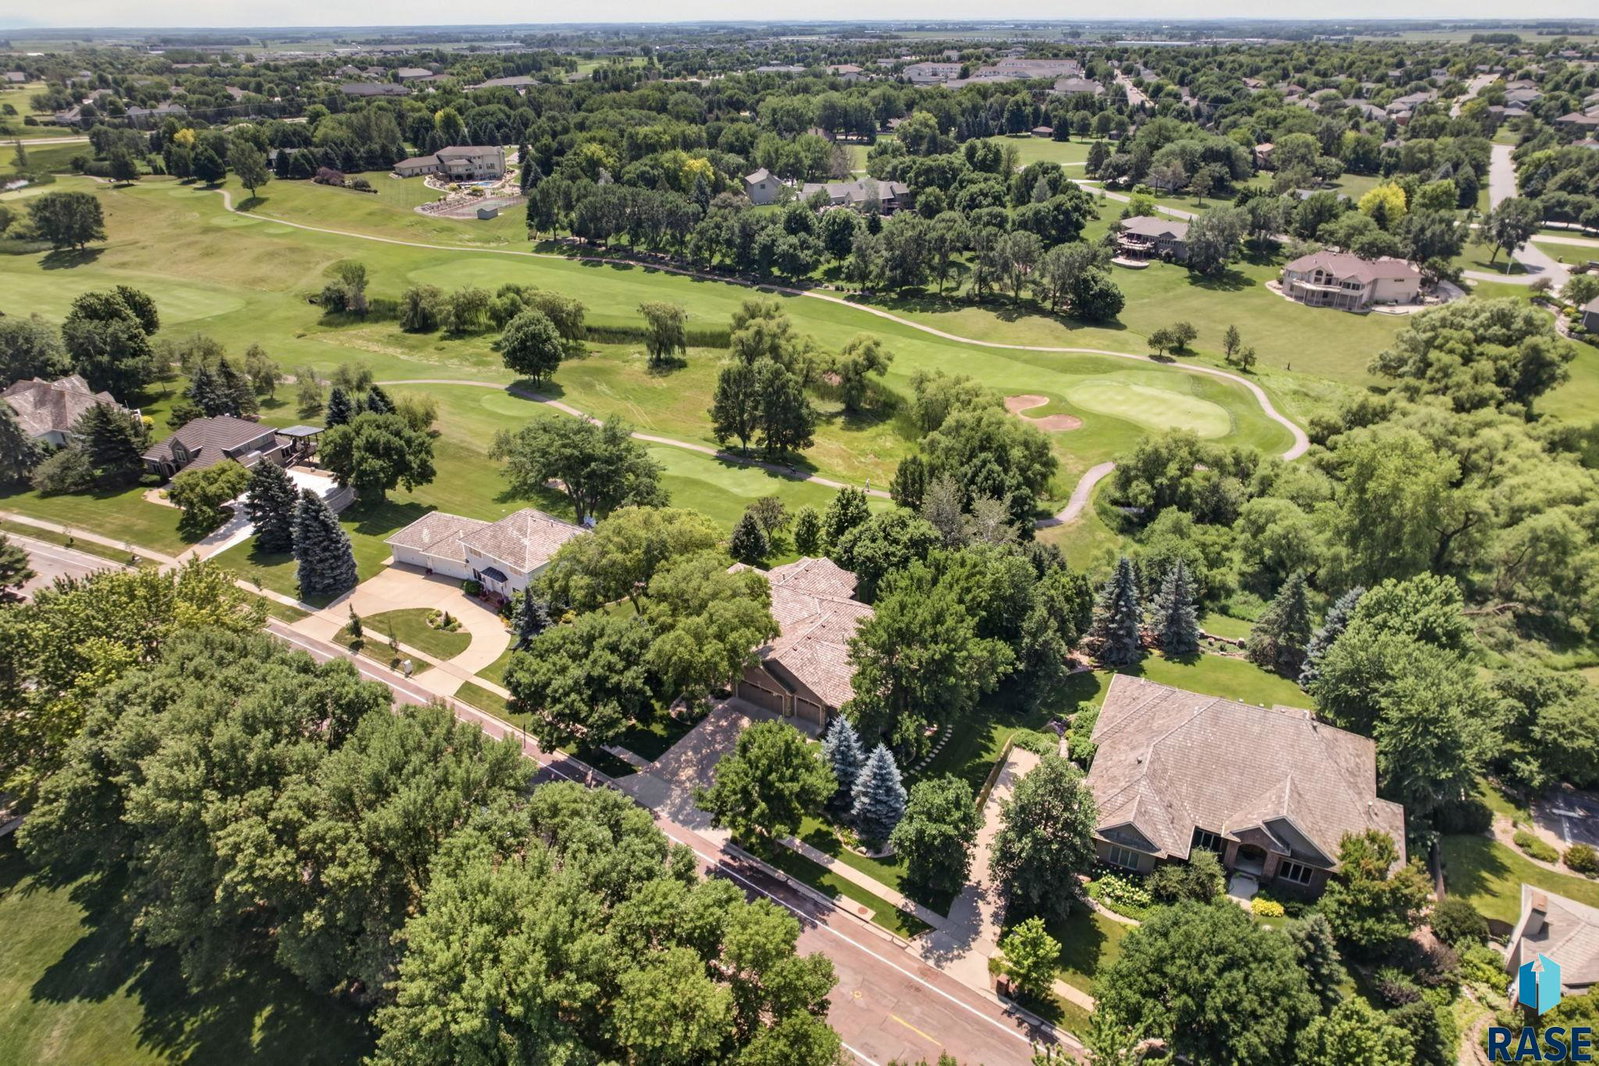
Wonderfully appointed one owner walkout ranch home nestled next to hole 13 on the beautiful Prairie Green golf course. From the moment you walk through the front door you’re surrounded by luxury fit and finish from top to bottom. The open main level features a formal dining room, vaulted ceilings drenched in south facing sunlight and an impressive covered back deck that whispers peace and privacy. The chefs delight kitchen features oodles of custom Sioux Falls Kitchen & Bath cabinets with space and organization for everything; abundant countertop space and high-end Jenn Air appliances round out this dream kitchen. Primary suite is a true spa like oasis with private balcony, electric blackout curtains from the south facing windows, two walk-in Closets and a bathroom fit for royalty with soaker tub, steam shower and double vanity sinks. A large main floor laundry/mud room and heated tile floors round out this impressive main floor. As you make your way downstairs, you're greeted by a large family room with a second gas fireplace, two well-appointed bedrooms with a full bathroom. Separate Gym area with built-in sauna and over 500 sq ft of unfinished storage with an extra stove for any large gatherings. Lower level also features a walkout to the jaw-dropping backyard with tasteful landscaping, beautiful patio with firepit and hot-tub for those cool nights. The nature enthusiast will appreciate the private park and walking trails that are for the Prairie Tree neighborhood. Two core floor garages separate from the heated 5 stall garage round out this truly spectacular home.
/u.realgeeks.media/eliteteamsiouxfalls/5bc6cf3d3a5e-Logo_B.png)
Additional Information
- School District
- SiouxFalls
- Middle School
- Patrick Henry MS
- High School
- Lincoln HS
- Elementary School
- Susan B Anthony ES
- Hoa Amenities
- Other
- Acres
- 0.48
- Appliances
- Range, Microwave, Dishwasher, Disposal, Trash Compactor, Refrigerator, Range Hood, Washer, Dryer, Other
- Basement
- Full
- Foundation
- Poured Concrete
- Heating
- 90% Efficient, Natural Gas, Zoned
- Interior Features
- Formal Dining, Vaulted/Cathedral Ceilings, Tray Ceiling(s), High Ceilings, Primary Bathroom, Main Level Laundry, 3+ Bedrooms
- Living Area
- 3,650
- Lot Size
- 21,039
- Possession
- Close Of Escrow
- Roof
- Wood
- Sewer
- Public Sewer
- Style
- Ranch
- Subdivision
- Prairie Tree Addn
- Taxes
- $10,384
- Water
- Public
- Year Built
- 1993
Courtesy of Shawn Martins from Amy Stockberger Real Estate.


The data relating to real estate for sale on this web site comes in part from the Internet Data Exchange Program of the REALTOR® Association of the Sioux Empire, Inc., Multiple Listing Service. Real estate listings held by brokerage firms other than our company are marked with the Internet Data Exchange™ logo or the Internet Data Exchange thumbnail logo (a little black house) and detailed information about them includes the name of the listing brokers. Information deemed reliable but not guaranteed. The broker(s) providing this data believes it to be correct, but advises interested parties to confirm the data before relying on it in a purchase decision. © 2026 REALTOR® Association of the Sioux Empire, Inc. Multiple Listing Service. All rights reserved.