9209 W Dragonfly Dr, Sioux Falls, SD 57107
- $779,900
- 5
- BD
- 4
- BA
- 3,579
- SqFt








- List Price
- $779,900
- Type
- Single Family Residence
- MLS#
- 22605095
- Bedrooms
- 5
- Bathrooms
- 4
- Living Area
- 3,579
- Lot Size
- 15,869
Property Description
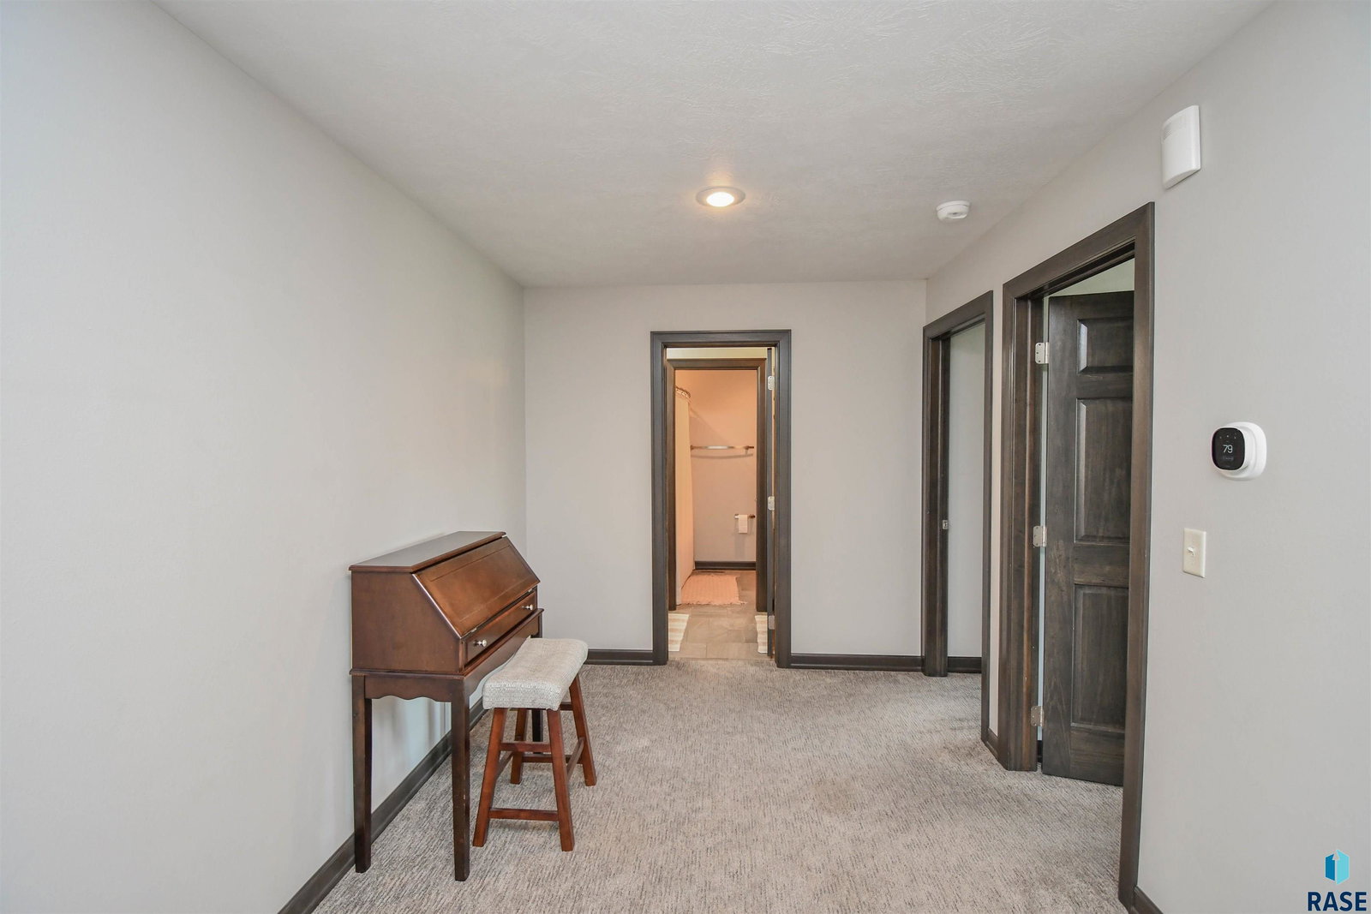
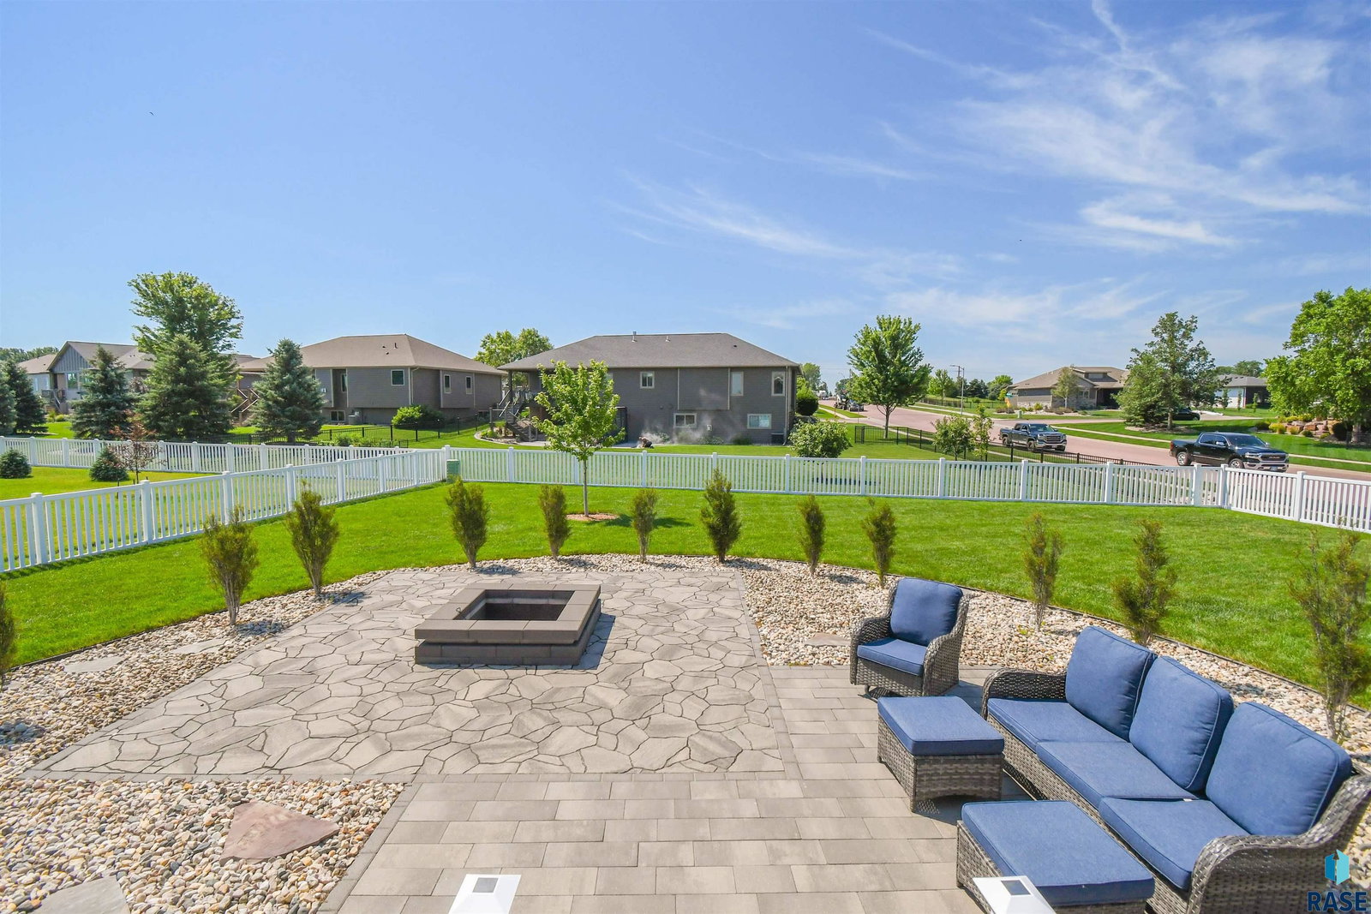
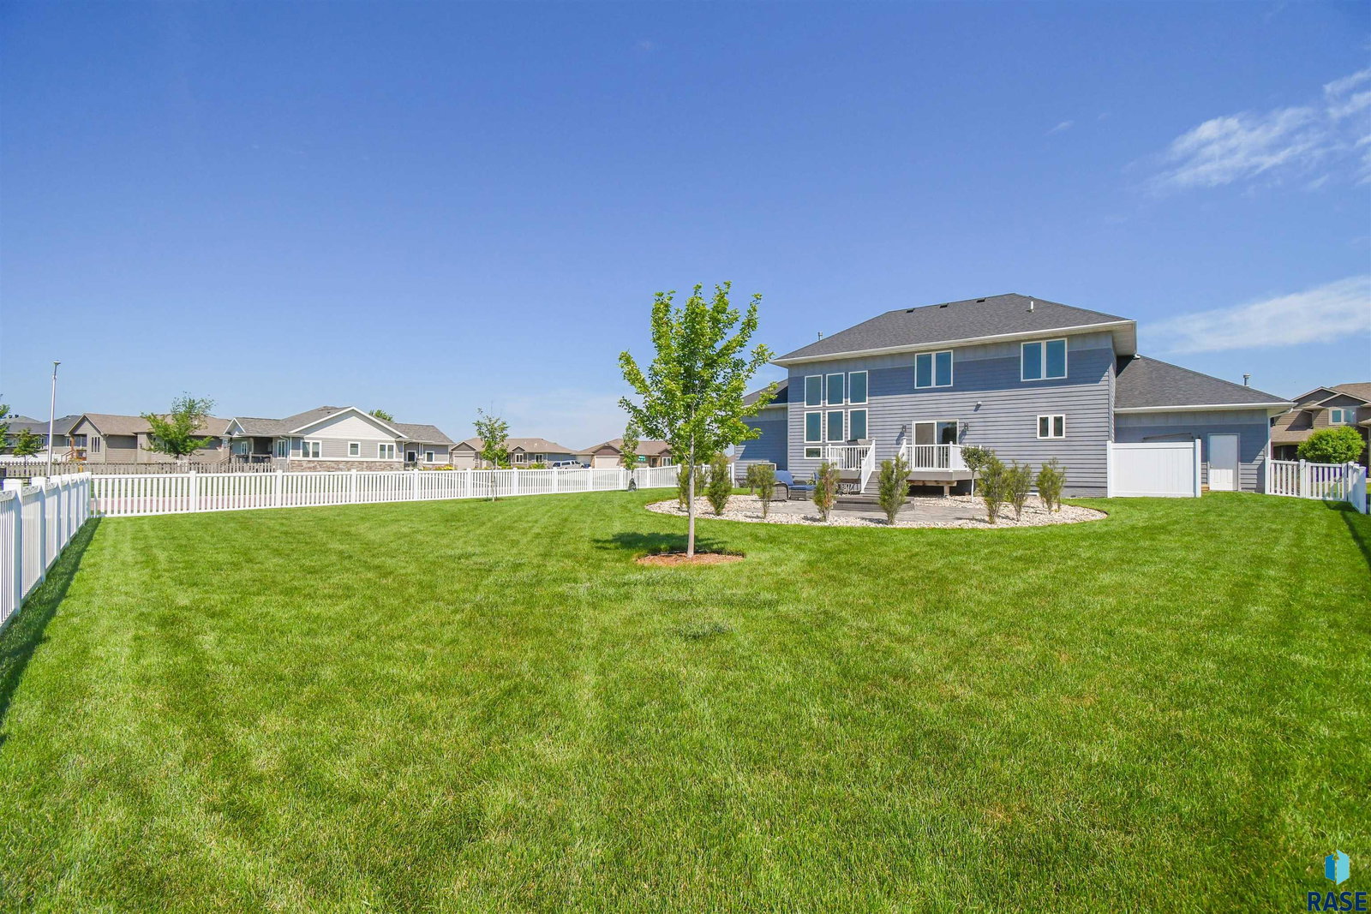
Stunning 5-bedroom, 4-bath home situated on an oversized corner lot just down the street from Cherry Lake! Step inside to a beautiful open-concept floor plan featuring floor-to-ceiling windows that flood the home with natural light and a breathtaking floor-to-ceiling stone fireplace as the focal point of the living room. The kitchen showcases custom cabinetry, granite countertops, an oversized island, and an incredible walk-in pantry that offers abundant storage. The spacious primary suite features elegant tray ceilings, a luxurious en-suite bathroom complete with heated tile floors, a fully tiled walk-in shower, and a large walk-in closet. Working from home is effortless with the dedicated main-floor office, accessed through beautiful French doors. The main-floor laundry room is thoughtfully designed with built-in storage, hanging space, and a convenient locker system. Upstairs, you'll find a versatile, lofted space, two additional bedrooms, and a full bathroom with dual sinks. The lower level offers an oversized family room with beautiful built-ins, two more bedrooms, and an additional full bathroom, providing plenty of room for entertaining or hosting guests. Car enthusiasts will appreciate the finished 4-stall garage featuring epoxy flooring, built-in shelving, and heated for year-round comfort. Step outside into your fully fenced backyard and enjoy the stunning stone patio complete with a built-in fire pit—perfect for relaxing or entertaining. As a resident, you'll also enjoy access to the private neighborhood lake, scenic walking paths, a park, and a bathhouse, offering exceptional amenities just steps from your home. Listing agent is related to the Seller.
/u.realgeeks.media/eliteteamsiouxfalls/5bc6cf3d3a5e-Logo_B.png)
Additional Information
- School District
- SiouxFalls
- Middle School
- George McGovern MS - Sioux Falls
- High School
- Thomas Jefferson High School
- Elementary School
- Hayward ES
- Hoa Amenities
- Other
- Acres
- 0.36
- Appliances
- Electric Range, Microwave, Dishwasher, Disposal, Refrigerator, Washer, Dryer, Humidifier
- Basement
- Full
- Fencing
- Other
- Foundation
- Poured Concrete
- Heating
- Electric
- Interior Features
- Vaulted/Cathedral Ceilings, Tray Ceiling(s), High Ceilings, Primary Bathroom, Main Level Laundry, Speakers
- Living Area
- 3,579
- Lot Size
- 15,869
- Possession
- Negotiable
- Roof
- Composition
- Sewer
- Public Sewer
- Subdivision
- Cherry Lake Reserve
- Taxes
- $9,208
- Water
- Public
- Year Built
- 2015
Courtesy of Ireland Sperle from The Experience Real Estate.


The data relating to real estate for sale on this web site comes in part from the Internet Data Exchange Program of the REALTOR® Association of the Sioux Empire, Inc., Multiple Listing Service. Real estate listings held by brokerage firms other than our company are marked with the Internet Data Exchange™ logo or the Internet Data Exchange thumbnail logo (a little black house) and detailed information about them includes the name of the listing brokers. Information deemed reliable but not guaranteed. The broker(s) providing this data believes it to be correct, but advises interested parties to confirm the data before relying on it in a purchase decision. © 2026 REALTOR® Association of the Sioux Empire, Inc. Multiple Listing Service. All rights reserved.