6200 S El Dorado Ave, Sioux Falls, SD 57108
- $769,900
- 6
- BD
- 4
- BA
- 4,169
- SqFt




- List Price
- $769,900
- Type
- Single Family Residence
- MLS#
- 22605109
- Bedrooms
- 6
- Bathrooms
- 4
- Living Area
- 4,169
- Lot Size
- 11,718
Property Description
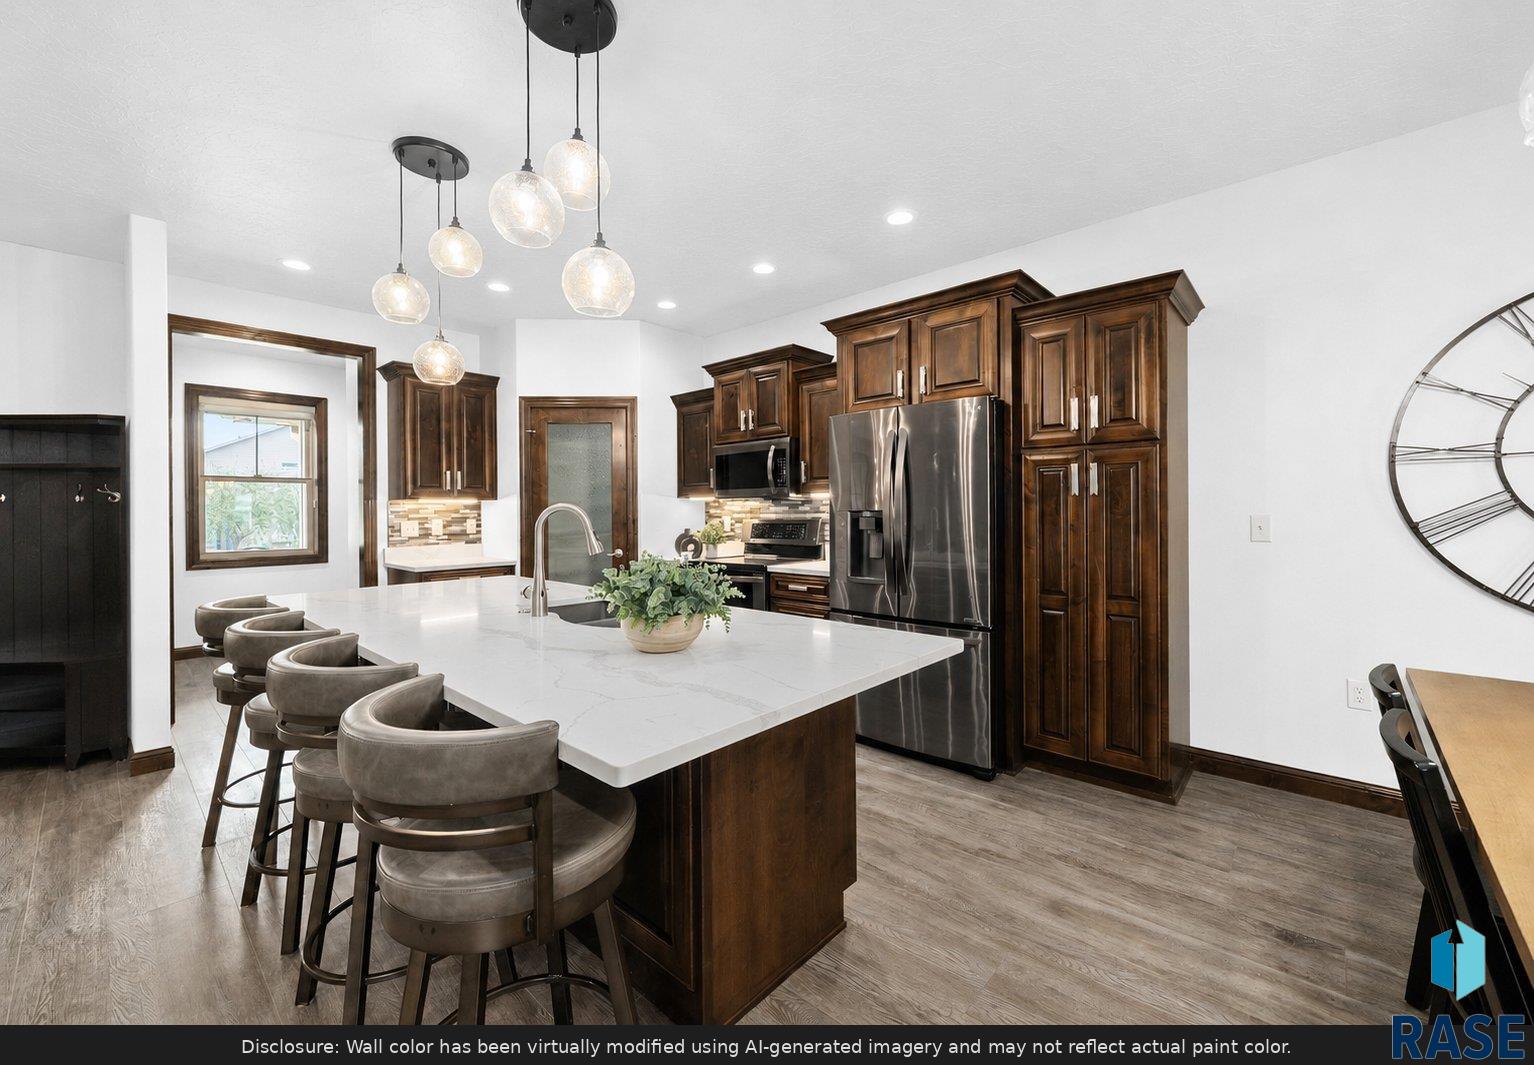
Every inch of this 5-bed, 3.5-bath home with a 3-stall garage was designed for strength, comfort, and quiet luxury. Built with heavy-duty trusses placed closer together, you’ll feel the difference the moment you step inside — no bounce, no noise, just solid craftsmanship from the ground up. A second underlayment beneath the LVP adds soundproofing, all interior walls are insulated, and the lower level was framed with 2x6 walls for exceptional stability. Inside, the home features stone counters throughout, a kitchen with a quartz island and walk-in pantry, and a living room accented by beautiful exposed wood beams. The oversized primary suite includes a gorgeous walk-in closet, a spa-inspired ensuite, and a dedicated mini-split for personalized comfort. A main-floor laundry adds everyday convenience, with a second full laundry room located on the lower level. As you walk into the lower level, you’re greeted with pristine space, only ever used for the gym — it’s practically brand-new construction. The layout opens to a family room with a flex gym/movie room or optional 6th oversized bedroom, offering incredible versatility for your lifestyle. The heated garage includes epoxy floors, a floor drain, sink, and the same R-value insulation as the home — plus a 50-amp RV hookup and a double-thick concrete driveway and camper pad built to last. Downstairs, a hidden concrete room under the stoop with 18-inch-thick walls provides the ideal storm shelter or secure storage. Every element of this home was crafted beyond standard — from the high-impact shingles that qualify for an insurance discount to the hardwired security system built with precision. 6200 S El Dorado — built beyond standard, crafted with precision, and designed for a lifetime of comfort. Call for your tour today!
/u.realgeeks.media/eliteteamsiouxfalls/5bc6cf3d3a5e-Logo_B.png)
Additional Information
- School District
- Harrisburg
- Middle School
- Harrisburg East Middle School
- High School
- Harrisburg HS
- Elementary School
- Harrisburg Journey ES
- Acres
- 0.27
- Appliances
- Electric Range, Microwave, Dishwasher, Disposal, Refrigerator, Humidifier
- Basement
- Full
- Fencing
- Invisible
- Foundation
- Poured Concrete
- Heating
- Natural Gas, 90% Efficient
- Interior Features
- Vaulted/Cathedral Ceilings, Tray Ceiling(s), Primary Bathroom, Main Level Laundry, 3+ Bedrooms
- Living Area
- 4,169
- Lot Size
- 11,718
- Possession
- Close Of Escrow, Negotiable
- Roof
- Composition
- Sewer
- Public Sewer
- Style
- Ranch
- Subdivision
- Diamond Valley Addn
- Taxes
- $7,528
- Water
- Public
- Year Built
- 2016
Courtesy of April McCormick from Berkshire Hathaway HomeServices Midwest Realty - Sioux Falls.


The data relating to real estate for sale on this web site comes in part from the Internet Data Exchange Program of the REALTOR® Association of the Sioux Empire, Inc., Multiple Listing Service. Real estate listings held by brokerage firms other than our company are marked with the Internet Data Exchange™ logo or the Internet Data Exchange thumbnail logo (a little black house) and detailed information about them includes the name of the listing brokers. Information deemed reliable but not guaranteed. The broker(s) providing this data believes it to be correct, but advises interested parties to confirm the data before relying on it in a purchase decision. © 2026 REALTOR® Association of the Sioux Empire, Inc. Multiple Listing Service. All rights reserved.