6600 W 56th St, Sioux Falls, SD 57106-1961
- $380,000
- 4
- BD
- 3
- BA
- 2,046
- SqFt




- List Price
- $380,000
- Type
- Single Family Residence
- MLS#
- 22605348
- Bedrooms
- 4
- Bathrooms
- 3
- Living Area
- 2,046
- Lot Size
- 7,919
Property Description
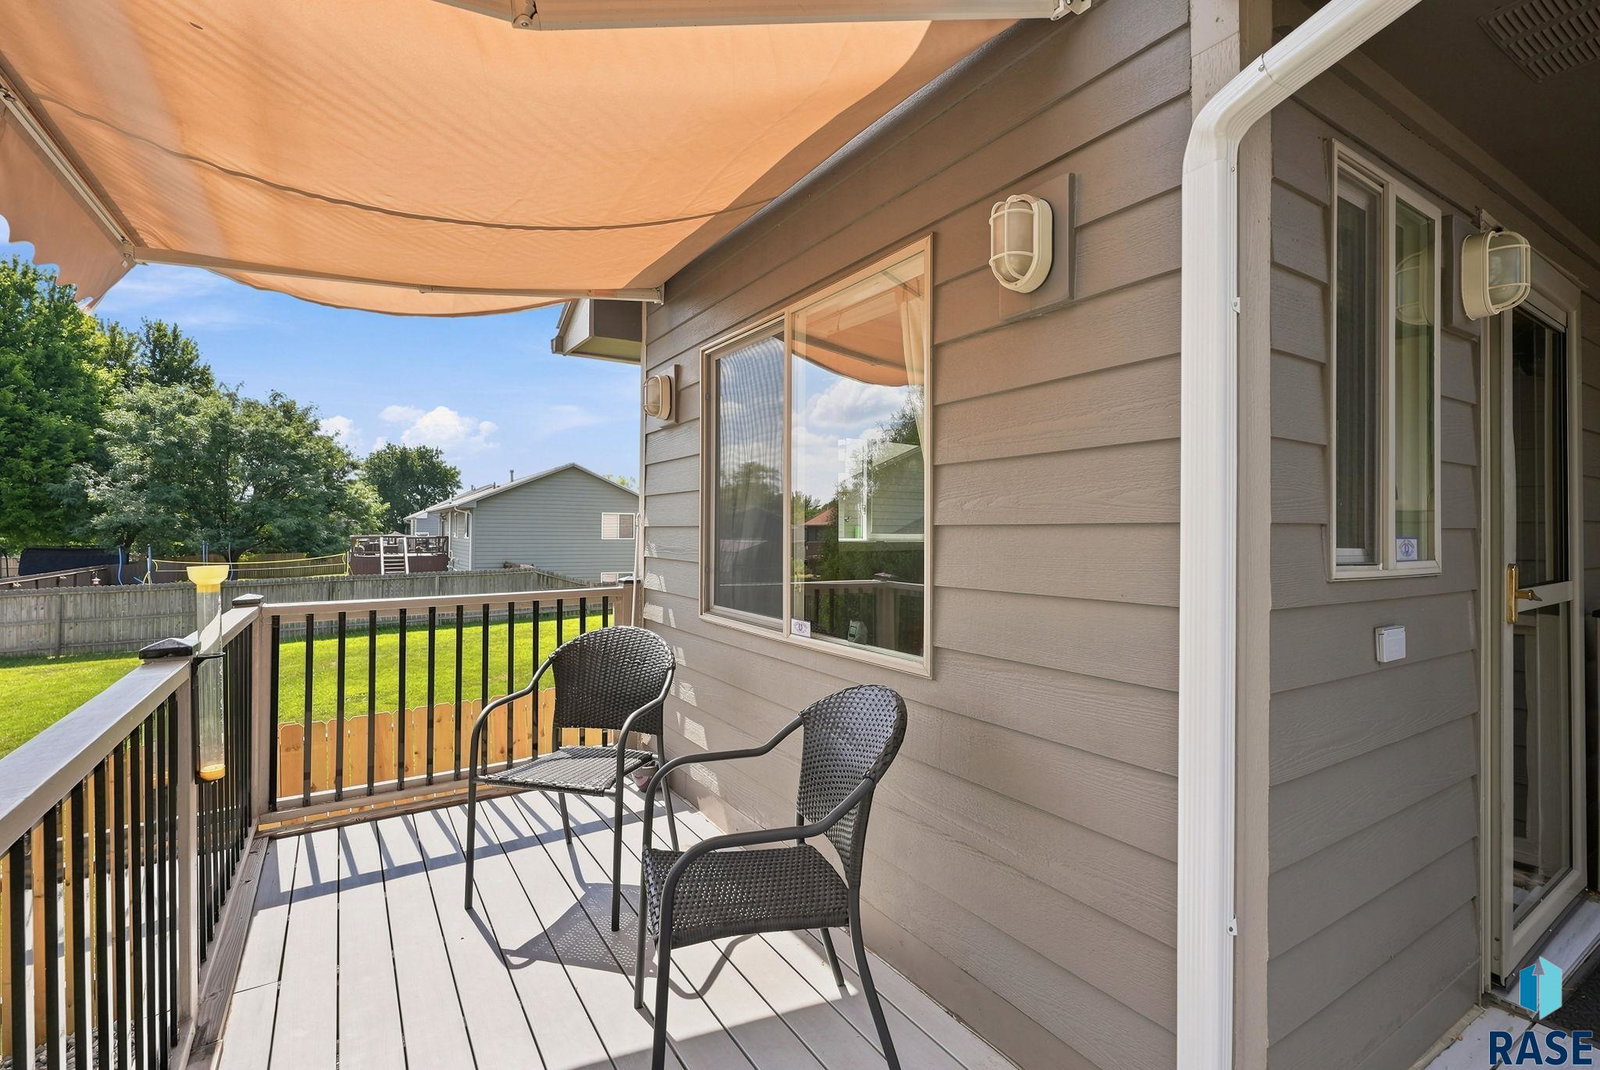
Beautifully maintained and thoughtfully updated, this move-in-ready home offers the perfect combination of comfort, style, and functionality. Vaulted ceilings and abundant natural light create an inviting, open feel, while a stunning fireplace feature wall anchors the spacious living room. The kitchen is designed for both everyday living and entertaining, with white cabinetry, a center island, a gas range, generous counter space, and a seamless flow into the dining area and bright sunroom. It is the perfect place to enjoy your morning coffee, unwind with a book, or gather with family and friends. The main-level primary bedroom offers comfort and convenience, while the expansive lower-level suite provides incredible flexibility with a huge walk-in closet and private ensuite featuring heated floors. The finished lower level also includes a spacious family room with a cozy gas fireplace, built-in surround sound, and a wet bar with beverage refrigerator, creating the perfect space for entertaining, movie nights, or hosting guests. Step outside to enjoy the beautifully landscaped yard with mature trees, a fully fenced backyard, a 14x14 front deck, storage beneath the sunroom, a storage shed, and a dog kennel that stays with the home. Additional highlights include Andersen windows on the main level and primary bedroom, crown molding, security cameras, newer furnace and central air that are only five years old, and an 80-gallon water heater with a lifetime warranty. Located in a desirable west-side neighborhood, this home has been thoughtfully cared for and is ready for its next owners to enjoy. Call Lance for any questions or showings.
/u.realgeeks.media/eliteteamsiouxfalls/5bc6cf3d3a5e-Logo_B.png)
Additional Information
- School District
- SiouxFalls
- Middle School
- Memorial MS
- High School
- Roosevelt HS
- Elementary School
- John F. Kennedy ES
- Acres
- 0.18
- Appliances
- Electric Range, Microwave, Dishwasher, Refrigerator
- Basement
- Full
- Fencing
- Privacy, Other
- Foundation
- Poured Concrete
- Heating
- Natural Gas, 90% Efficient
- Interior Features
- Vaulted/Cathedral Ceilings, Primary Bathroom, 3+ Bedrooms
- Living Area
- 2,046
- Lot Size
- 7,919
- Possession
- Negotiable
- Roof
- Composition
- Sewer
- Public Sewer
- Style
- Split Foyer
- Subdivision
- Jandl Heights Addn
- Taxes
- $4,191
- Water
- Public
- Year Built
- 1999
Courtesy of Lance Ubben from Keller Williams Realty Sioux Falls.


The data relating to real estate for sale on this web site comes in part from the Internet Data Exchange Program of the REALTOR® Association of the Sioux Empire, Inc., Multiple Listing Service. Real estate listings held by brokerage firms other than our company are marked with the Internet Data Exchange™ logo or the Internet Data Exchange thumbnail logo (a little black house) and detailed information about them includes the name of the listing brokers. Information deemed reliable but not guaranteed. The broker(s) providing this data believes it to be correct, but advises interested parties to confirm the data before relying on it in a purchase decision. © 2026 REALTOR® Association of the Sioux Empire, Inc. Multiple Listing Service. All rights reserved.