300 E Twin Oaks Dr, Sioux Falls, SD 57105
- $5,990,000
- 6
- BD
- 6
- BA
- 5,904
- SqFt




- List Price
- $5,990,000
- Type
- Single Family Residence
- MLS#
- 22605467
- Bedrooms
- 6
- Bathrooms
- 6
- Living Area
- 5,904
- Lot Size
- 347,870
Property Description
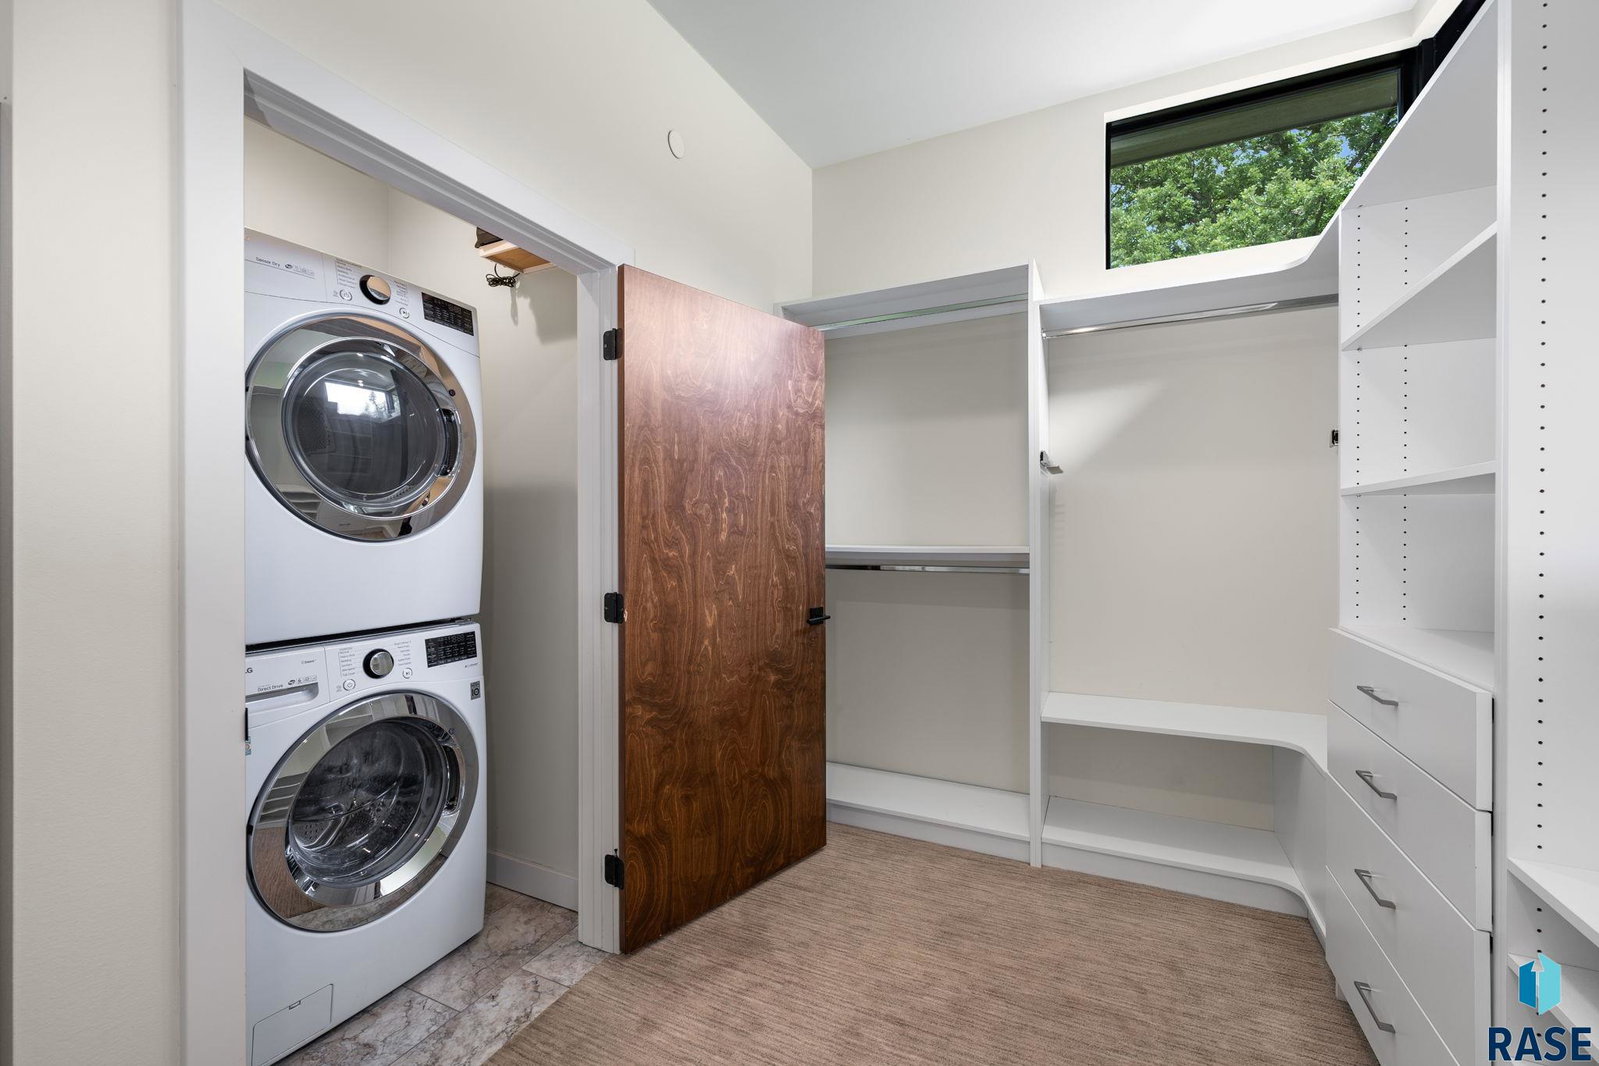
Nestled on nearly 8 picturesque acres in the coveted Twin Oaks neighborhood, this extraordinary estate offers a rare combination of luxury, privacy, and natural beauty. Set along the Big Sioux River and surrounded by mature trees, abundant wildlife, and breathtaking views in every direction, this secluded retreat feels worlds away from the city while remaining just minutes from Sioux Falls' premier shopping, dining, healthcare, and business districts. With over 5,900 square feet, the home was thoughtfully designed to celebrate its remarkable setting. From the moment you step inside, soaring vaulted ceilings and a dramatic wall of floor-to-ceiling windows draw your attention to the landscape beyond, creating an immediate connection between the home and the beauty that surrounds it. Anchored by a striking wood-burning fireplace, the expansive living area seamlessly extends outdoors to a multi-level paver patio, offering exceptional spaces for both entertaining and quiet moments of relaxation. At the heart of the home, the beautifully appointed kitchen and dining area combine functionality with elegance. Double islands, rich hardwood flooring, and panoramic views create a space that is as inviting as it is impressive. The main-floor primary suite serves as a private sanctuary, featuring floor-to-ceiling windows, direct patio access, a cozy gas fireplace, and a spa-inspired ensuite with a soaking tub and walk-in shower. The west wing of the home offers exceptional flexibility with distinct upper and lower living areas. Upstairs, a private guest suite features a walk-in closet and ensuite bath, while two additional bedrooms share a Jack-and-Jill bathroom. Expansive windows throughout the wing frame stunning views of the surrounding landscape, bringing natural beauty into every space. Downstairs, two bedroom suites each include walk-in closets and private baths. A spacious family room with a bar provides endless possibilities for entertaining, recreation, or media space, while a laundry room, study nook, mudroom with built-ins, and convenient garage access add everyday functionality. One of the estate's most exceptional features is the heated 10-stall underground garage—a rare amenity that combines practicality with convenience. Complete with a private pass-through providing direct backyard access, the space offers endless possibilities for vehicle collections, recreational equipment, hobbies, or storage. Beyond the home, the grounds are every bit as extraordinary. Meandering trails wind through the property, leading to peaceful river views, a charming pergola, and multiple outdoor living spaces designed to immerse you in the tranquility of the landscape. Whether enjoying a morning coffee while watching wildlife, hosting guests beneath the trees, or taking in the beauty of the changing seasons, the setting offers an unmatched sense of privacy and serenity. Properties of this caliber are exceptionally rare. More than a luxury home, this is a private estate, a place where land, location, and lifestyle come together to create an opportunity that is truly impossible to replicate.
/u.realgeeks.media/eliteteamsiouxfalls/5bc6cf3d3a5e-Logo_B.png)
Additional Information
- School District
- SiouxFalls
- Middle School
- Edison MS
- High School
- Lincoln HS
- Elementary School
- Mark Twain ES
- Acres
- 7.99
- Appliances
- Range, Microwave, Dishwasher, Disposal, Refrigerator
- Basement
- Full
- Foundation
- Poured Concrete
- Heating
- Natural Gas, 90% Efficient
- Interior Features
- Vaulted/Cathedral Ceilings, High Ceilings, Primary Bathroom, Main Level Laundry, 3+ Bedrooms
- Living Area
- 5,904
- Lot Size
- 347,870
- Possession
- Negotiable
- Roof
- Flat, Rubber
- Sewer
- Public Sewer
- Style
- Multi-Level
- Subdivision
- Oak Hollow Addn
- Taxes
- $35,709
- Water
- Public
- Year Built
- 2019
Courtesy of Tyler Goff from Hegg, REALTORS. OFFICE: 605-336-2100


The data relating to real estate for sale on this web site comes in part from the Internet Data Exchange Program of the REALTOR® Association of the Sioux Empire, Inc., Multiple Listing Service. Real estate listings held by brokerage firms other than our company are marked with the Internet Data Exchange™ logo or the Internet Data Exchange thumbnail logo (a little black house) and detailed information about them includes the name of the listing brokers. Information deemed reliable but not guaranteed. The broker(s) providing this data believes it to be correct, but advises interested parties to confirm the data before relying on it in a purchase decision. © 2026 REALTOR® Association of the Sioux Empire, Inc. Multiple Listing Service. All rights reserved.