8704 E 38th St, Sioux Falls, SD 57110
- $599,900
- 5
- BD
- 3
- BA
- 2,860
- SqFt




- List Price
- $599,900
- Type
- Single Family Residence
- MLS#
- 22605565
- Bedrooms
- 5
- Bathrooms
- 3
- Living Area
- 2,860
- Lot Size
- 40,075
Property Description
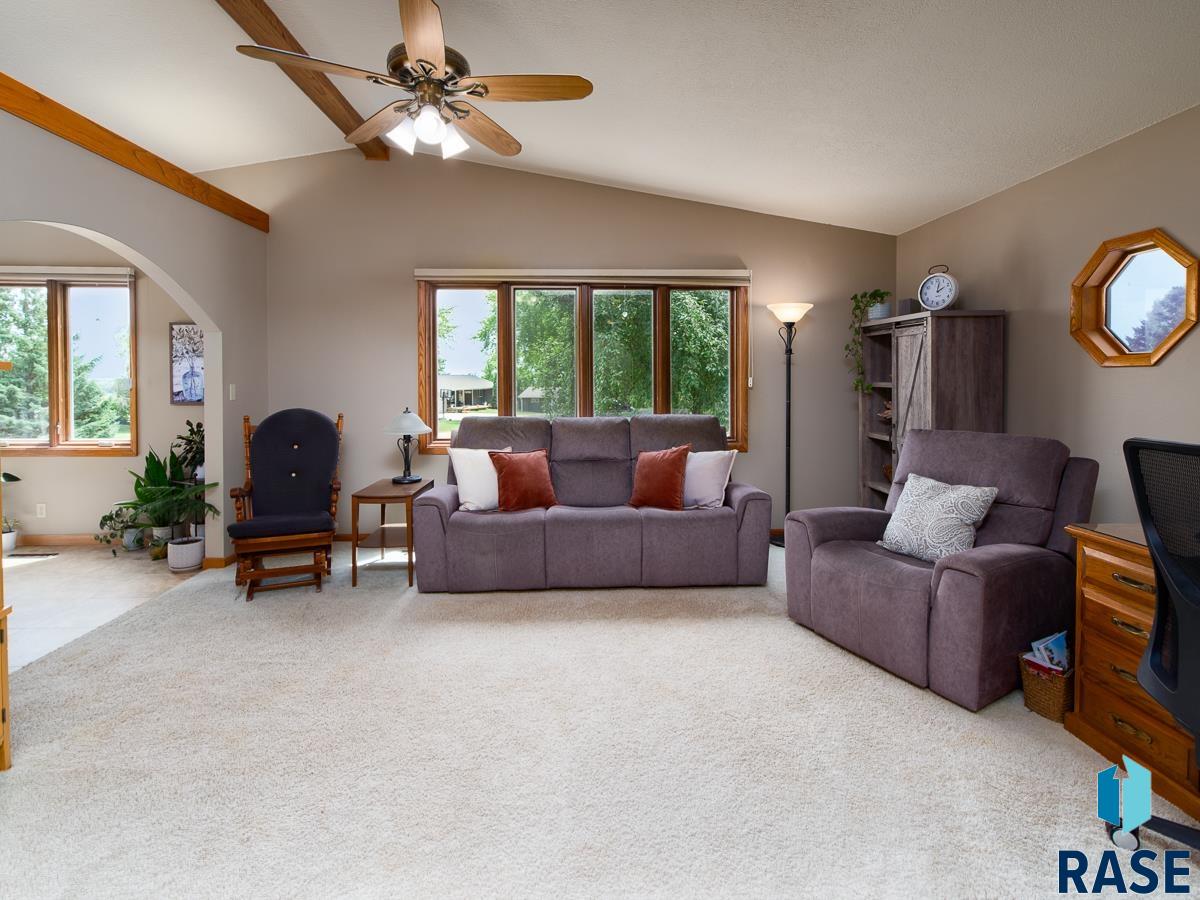
Nestled on just under an acre among mature trees, this beautifully maintained 5-bedroom, 3-bathroom home offers a quiet country setting with Brandon Valley schools and an easy commute back into Sioux Falls. Thoughtful craftsmanship is showcased throughout with custom cabinetry and elegant archways that add warmth and character to the home's spacious living areas. The updated kitchen features new appliances, abundant workspace, and plenty of convenient storage. The fully remodeled primary suite on the main level features a private bath and walk-in closet, while two more bedrooms, a fully remodeled bathroom, and conveniently located laundry room complete the main level. In the walk-out lower level, the spacious family room features a gas fireplace and convenient access to the outside paver patio with dedicated grill area. Additional rooms in the lower include two bedrooms, a full bathroom, and a large hobby room offering endless possibilities for crafts, exercise, a home office, or additional living space.Outside, perennial flower beds and a large variety of mature trees create a private, park-like back yard with no rear neighbors and the quiet you’d expect from country living. The garage and shop space sets this property apart. An attached 3-stall garage handles everyday parking and storage, and connects to a 22x22 climate-controlled workshop, In-floor heat and cooled for year-round projects, woodworking, mechanics, crafts, or a home-based business. A detached 24x24 two-stall garage in the back provides dry storage for vehicles, recreational toys, lawn equipment, or a second workspace. A separate garden shed gives dedicated space for yard tools and mowers. Few homes in the area offer this level of usable, weather-protected square footage outside the main house. Combining updated living spaces, versatile workshop areas, and a desirable Sioux Falls location, this move-in-ready property offers a unique opportunity to enjoy a country feel while still being close to the city. Schedule your private showing today to see all this property has to offer!
/u.realgeeks.media/eliteteamsiouxfalls/5bc6cf3d3a5e-Logo_B.png)
Additional Information
- School District
- BrandonVal
- Middle School
- Brandon Valley MS
- High School
- Brandon Valley HS
- Elementary School
- Inspiration Elementary - Brandon Valley Schools 49-1
- Acres
- 0.92
- Appliances
- Electric Range, Microwave, Dishwasher, Disposal, Refrigerator
- Basement
- Full
- Foundation
- Block
- Heating
- Electric, Heat Pump
- Interior Features
- Vaulted/Cathedral Ceilings, Primary Bathroom, 3+ Bedrooms, High Speed Internet
- Living Area
- 2,860
- Lot Size
- 40,075
- Possession
- Negotiable
- Roof
- Composition
- Sewer
- Septic Tank
- Style
- Split Foyer
- Subdivision
- PINE HILL ADDITION 29-101-48 SPLIT ROCK TOWNSHIP
- Taxes
- $4,817
- Water
- Rural
- Year Built
- 1980
Courtesy of Aaron Rietsema from Alpine Residential.


The data relating to real estate for sale on this web site comes in part from the Internet Data Exchange Program of the REALTOR® Association of the Sioux Empire, Inc., Multiple Listing Service. Real estate listings held by brokerage firms other than our company are marked with the Internet Data Exchange™ logo or the Internet Data Exchange thumbnail logo (a little black house) and detailed information about them includes the name of the listing brokers. Information deemed reliable but not guaranteed. The broker(s) providing this data believes it to be correct, but advises interested parties to confirm the data before relying on it in a purchase decision. © 2026 REALTOR® Association of the Sioux Empire, Inc. Multiple Listing Service. All rights reserved.