509 Ash Creek Dr, Beresford, SD 57004
- $550,000
- 4
- BD
- 3
- BA
- 2,920
- SqFt




- List Price
- $550,000
- Type
- Single Family Residence
- MLS#
- 22605587
- Bedrooms
- 4
- Bathrooms
- 3
- Living Area
- 2,920
- Lot Size
- 9,015
Property Description
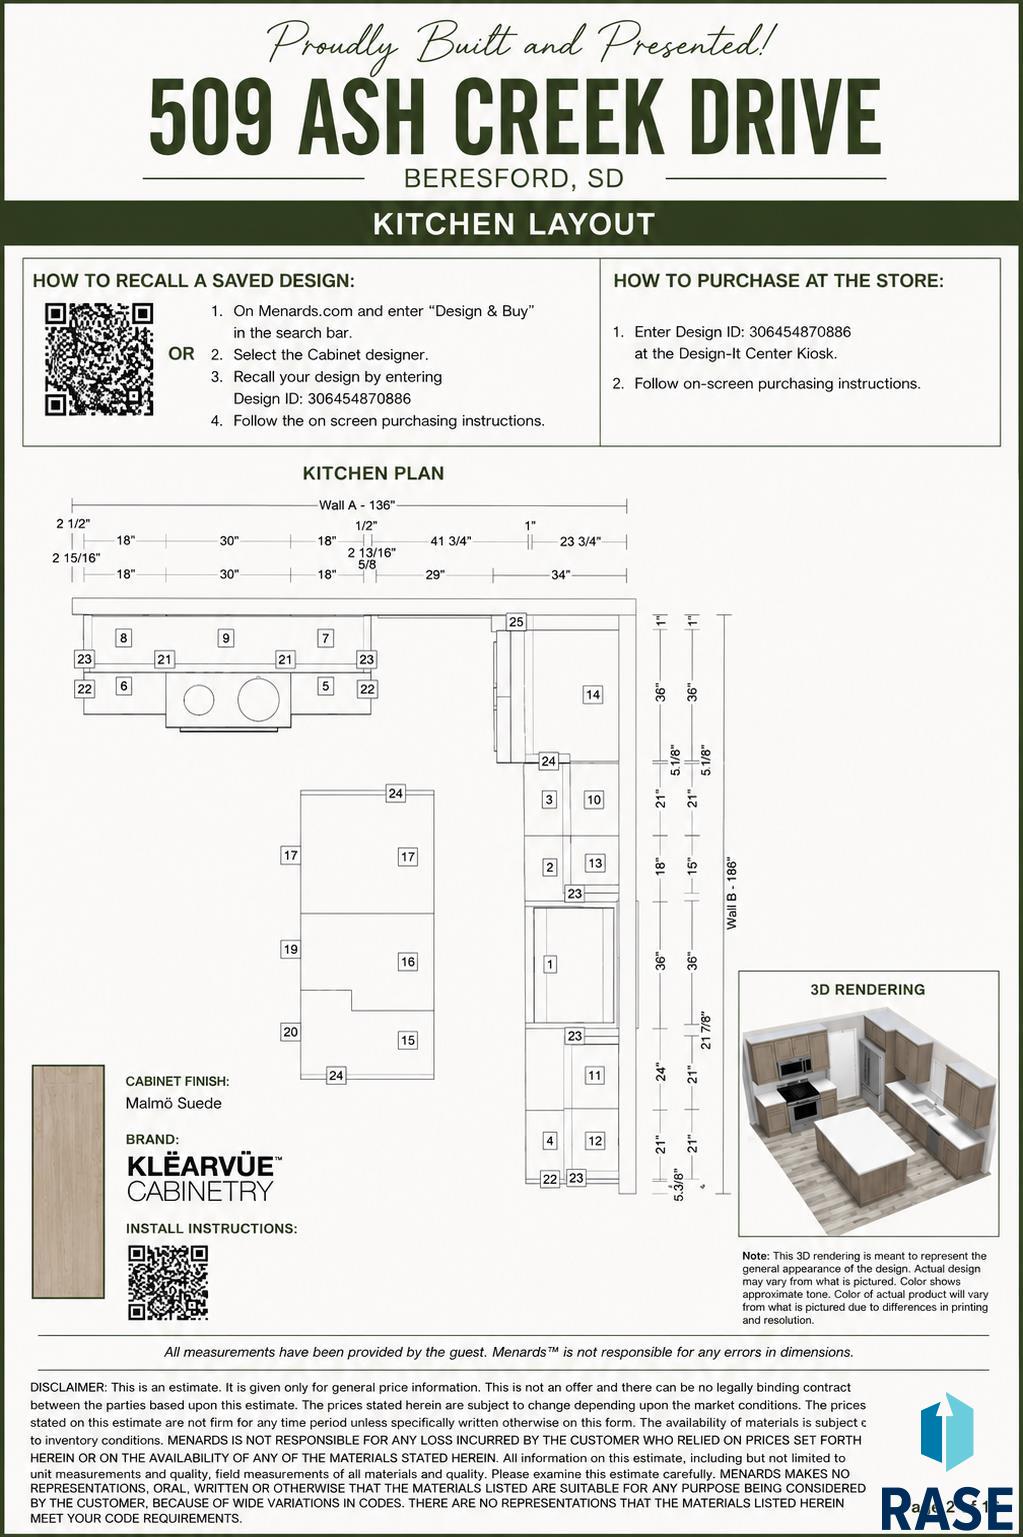
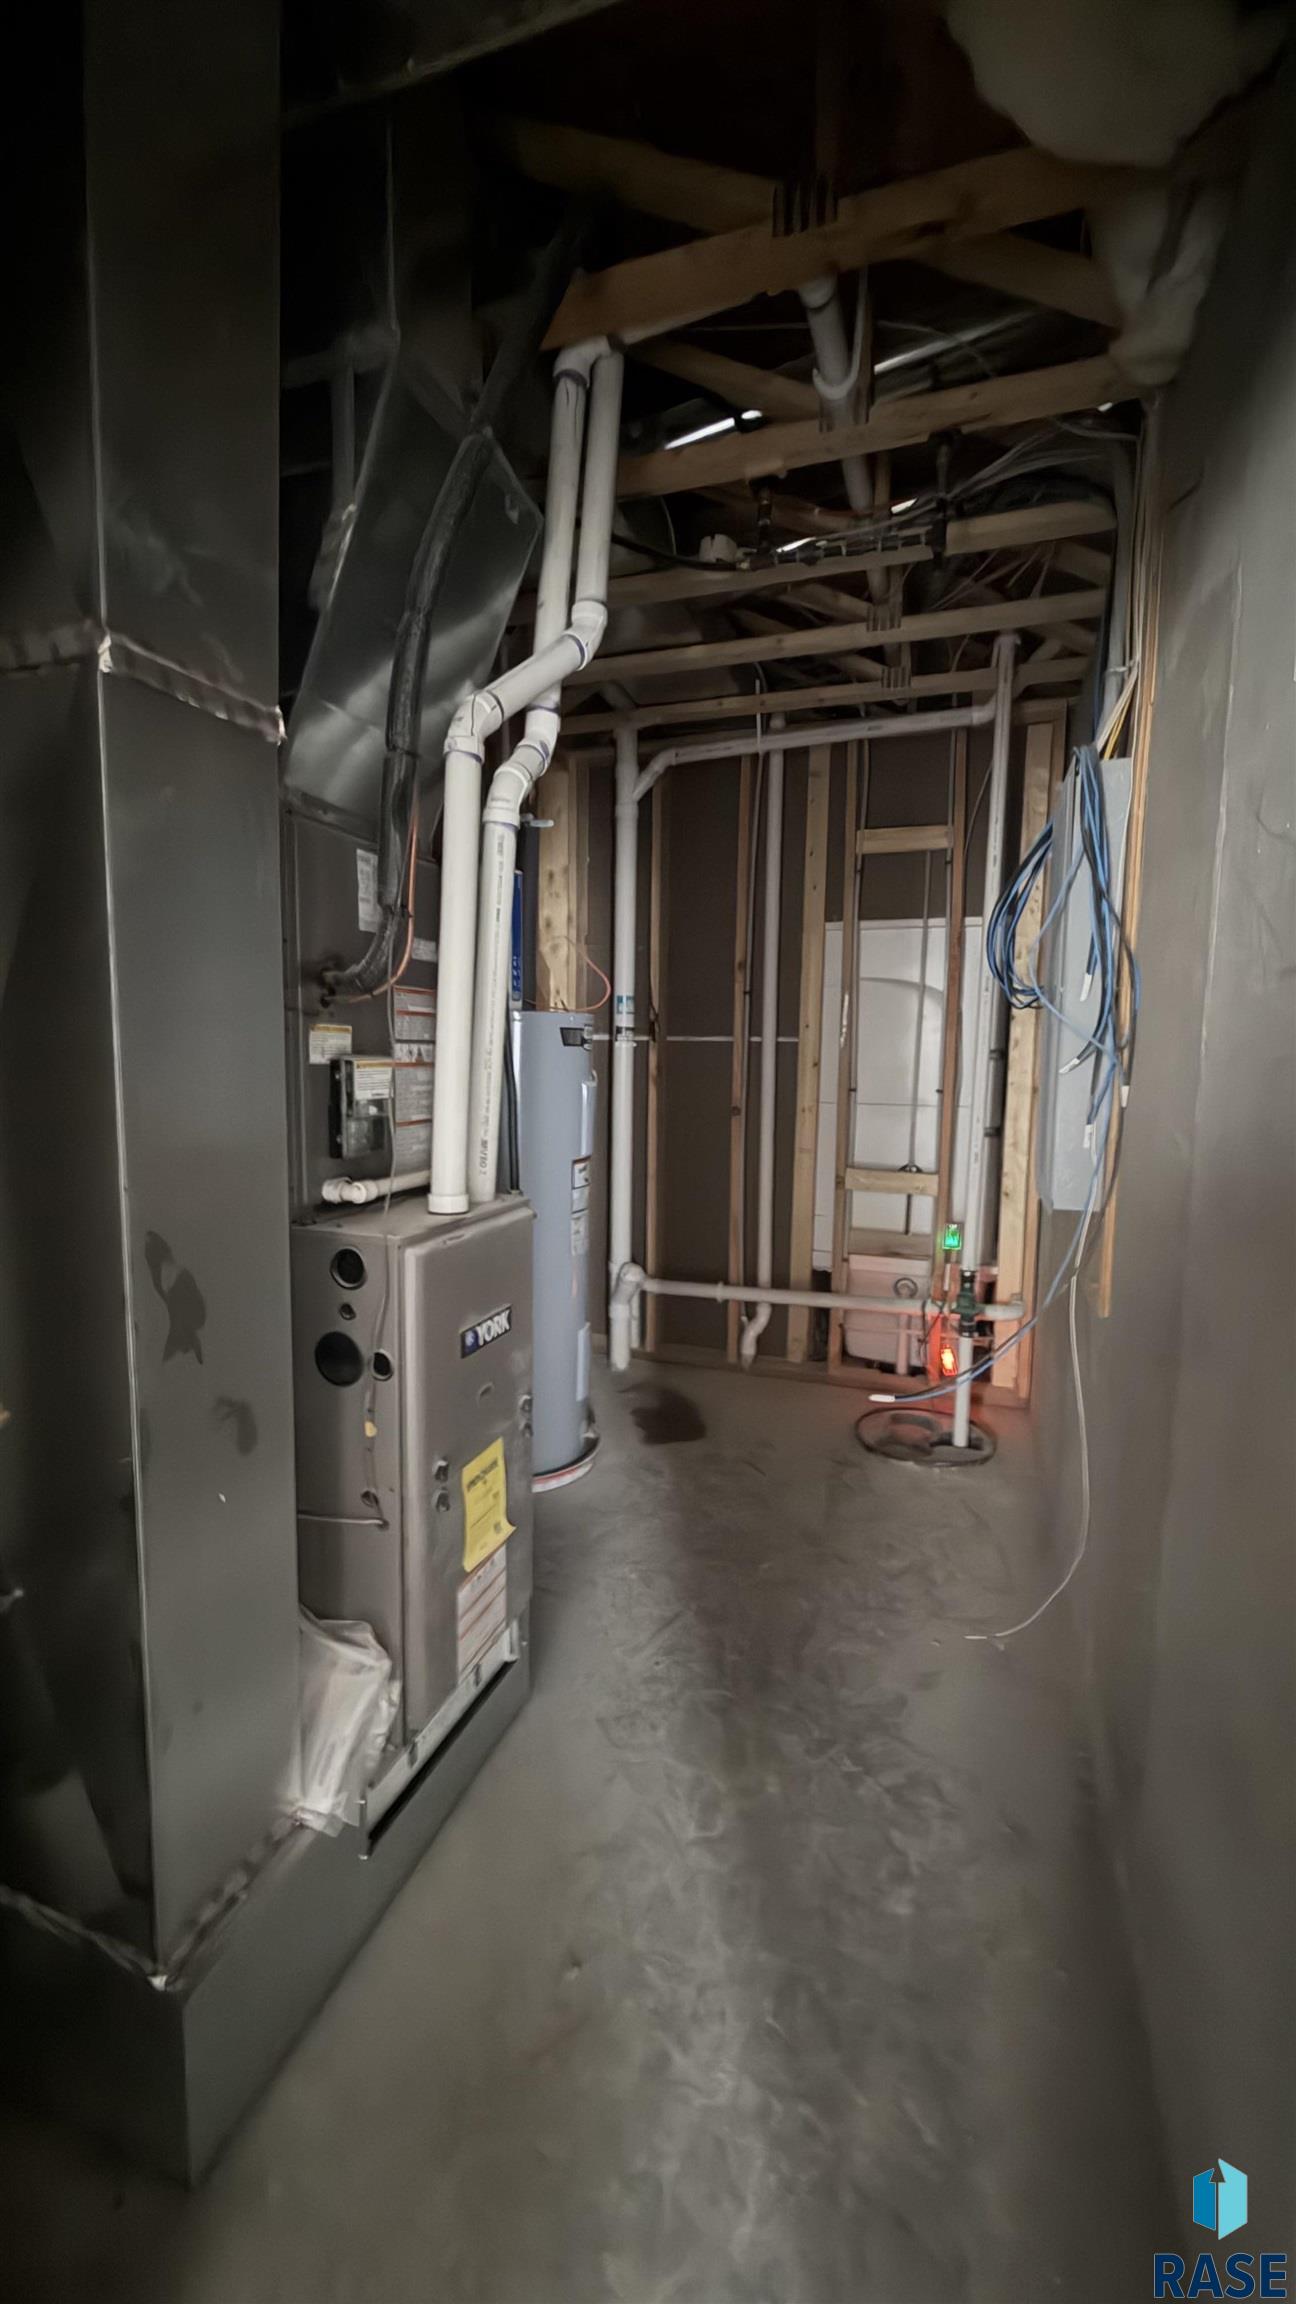
Not your average spec home! Situated just south of Beresford’s beautiful golf course in one of the most sought-after areas of town, this fully finished ranch-style home offers thoughtful design, impressive space, and quality finishes throughout. Featuring 4 bedrooms, 3 bathrooms, and more than 3,000 square feet of finished living, storage, and mechanical space, this home has room for everyone. The exterior showcases inviting cottage-inspired charm with neutral colors, stone accents, a welcoming covered entrance, and a covered backyard deck both with maintenance free decking. Step inside to a grand foyer with 9-foot tray ceilings that lead into an impressive open-concept living area. The spacious formal dining area, living room, and kitchen are highlighted by 12-foot vaulted ceilings, luxury laminate flooring, a gas fireplace, quartz countertops, a large island, and a walk-in pantry. The private primary suite features tray ceilings, a generous walk-in closet, and a peaceful bathroom retreat complete with a walk-in shower, soaking tub, and double vanity. A separate main-floor laundry room and convenient mudroom are located just off the garage. Completing the main level is a second bedroom with a walk-in closet, a spacious full guest bathroom, and additional closet space. The fully finished basement is a dream, offering a massive, bright family room with 9-foot ceilings and an additional full bathroom. Two more bedrooms feature large closets, while a separate finished storage room, under-stair storage, and an oversized mechanical room provide plenty of space for all your extras. Attention to detail is being incorporated throughout this beautiful home. Construction is currently being completed, and additional details will be updated as progress continues. Take a look now and make this stunning new home yours in time for the holidays!
/u.realgeeks.media/eliteteamsiouxfalls/5bc6cf3d3a5e-Logo_B.png)
Additional Information
- School District
- Beresford
- Middle School
- Beresford MS
- High School
- Beresford HS
- Elementary School
- Beresford ES
- Acres
- 0.21
- Appliances
- Electric Range, Microwave, Dishwasher, Disposal, Refrigerator
- Basement
- Full
- Foundation
- Poured Concrete
- Heating
- 90% Efficient, Natural Gas
- Interior Features
- Formal Dining, Vaulted/Cathedral Ceilings, Tray Ceiling(s), High Ceilings, Primary Bathroom, Main Level Laundry
- Living Area
- 2,920
- Lot Size
- 9,015
- Possession
- Negotiable
- Roof
- Composition
- Sewer
- Public Sewer
- Style
- Ranch
- Subdivision
- No Subdivision
- Taxes
- $356
- Water
- Public
- Year Built
- 2026
Courtesy of Shawn Giedd from Berkshire Hathaway HomeServices Midwest Realty - Sioux Falls.


The data relating to real estate for sale on this web site comes in part from the Internet Data Exchange Program of the REALTOR® Association of the Sioux Empire, Inc., Multiple Listing Service. Real estate listings held by brokerage firms other than our company are marked with the Internet Data Exchange™ logo or the Internet Data Exchange thumbnail logo (a little black house) and detailed information about them includes the name of the listing brokers. Information deemed reliable but not guaranteed. The broker(s) providing this data believes it to be correct, but advises interested parties to confirm the data before relying on it in a purchase decision. © 2026 REALTOR® Association of the Sioux Empire, Inc. Multiple Listing Service. All rights reserved.