1834 Grand Arbor Cir, Brookings, SD 57006
- $768,000
- 5
- BD
- 4
- BA
- 2,888
- SqFt






- List Price
- $768,000
- Type
- Single Family Residence
- MLS#
- 22605597
- Bedrooms
- 5
- Bathrooms
- 4
- Living Area
- 2,888
- Lot Size
- 10,812
Property Description
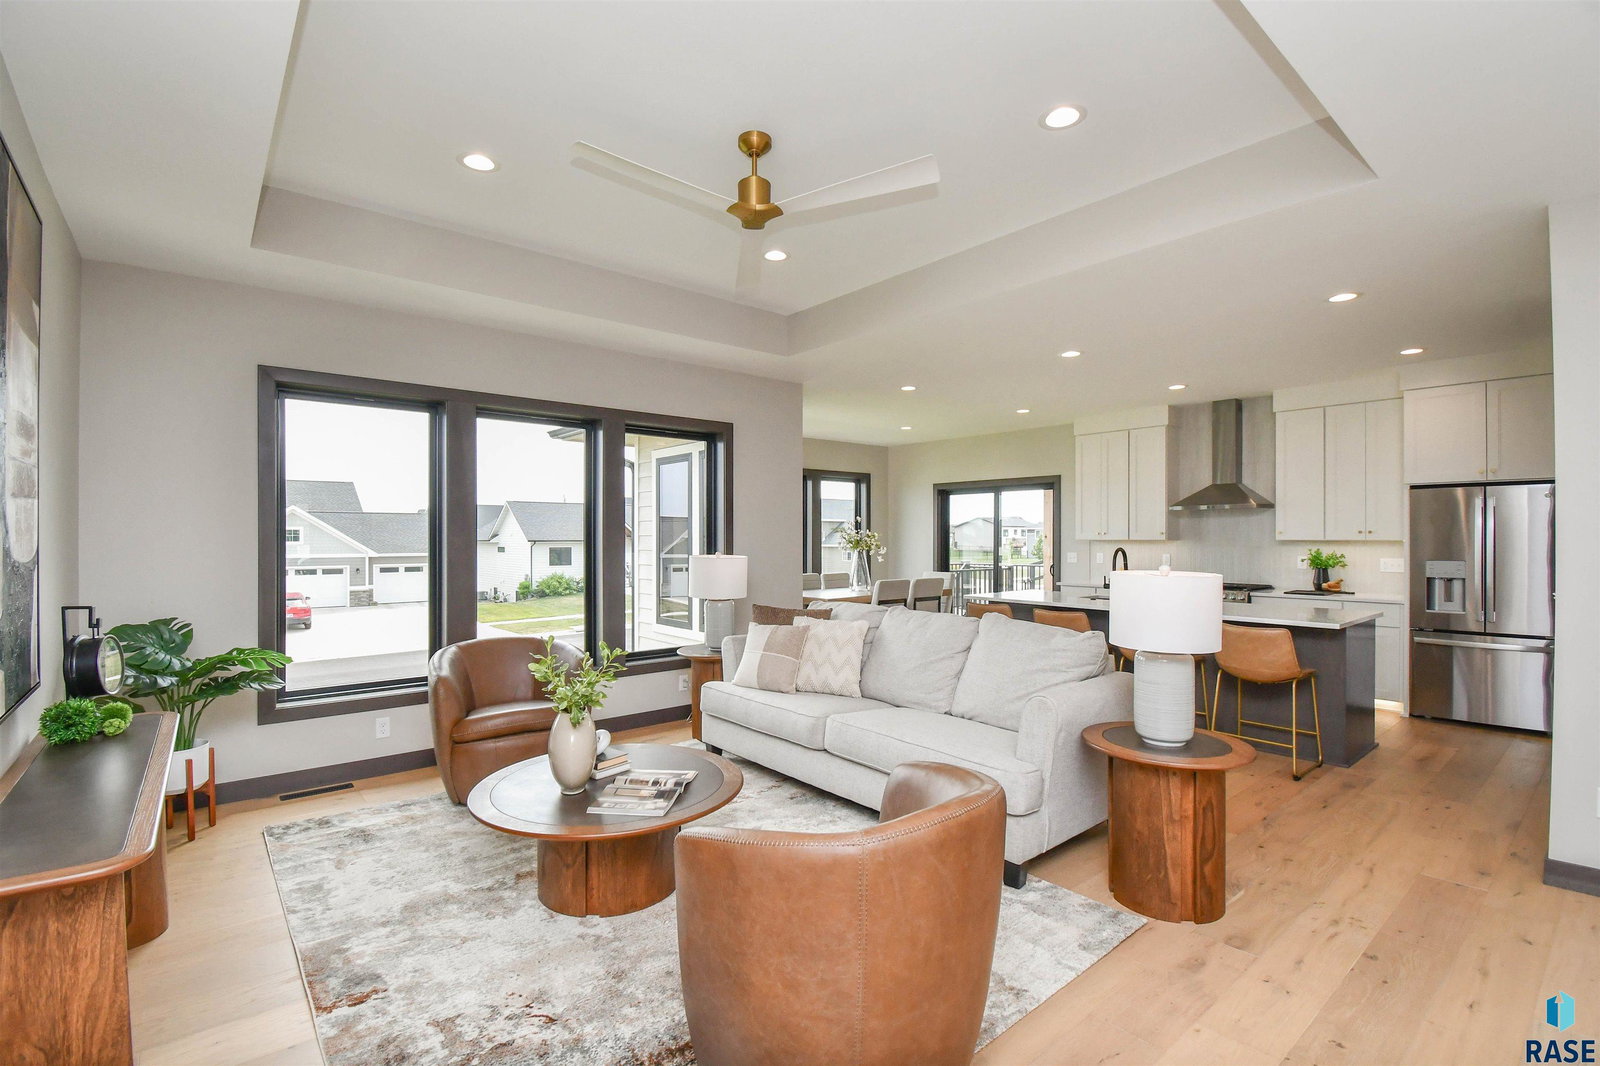
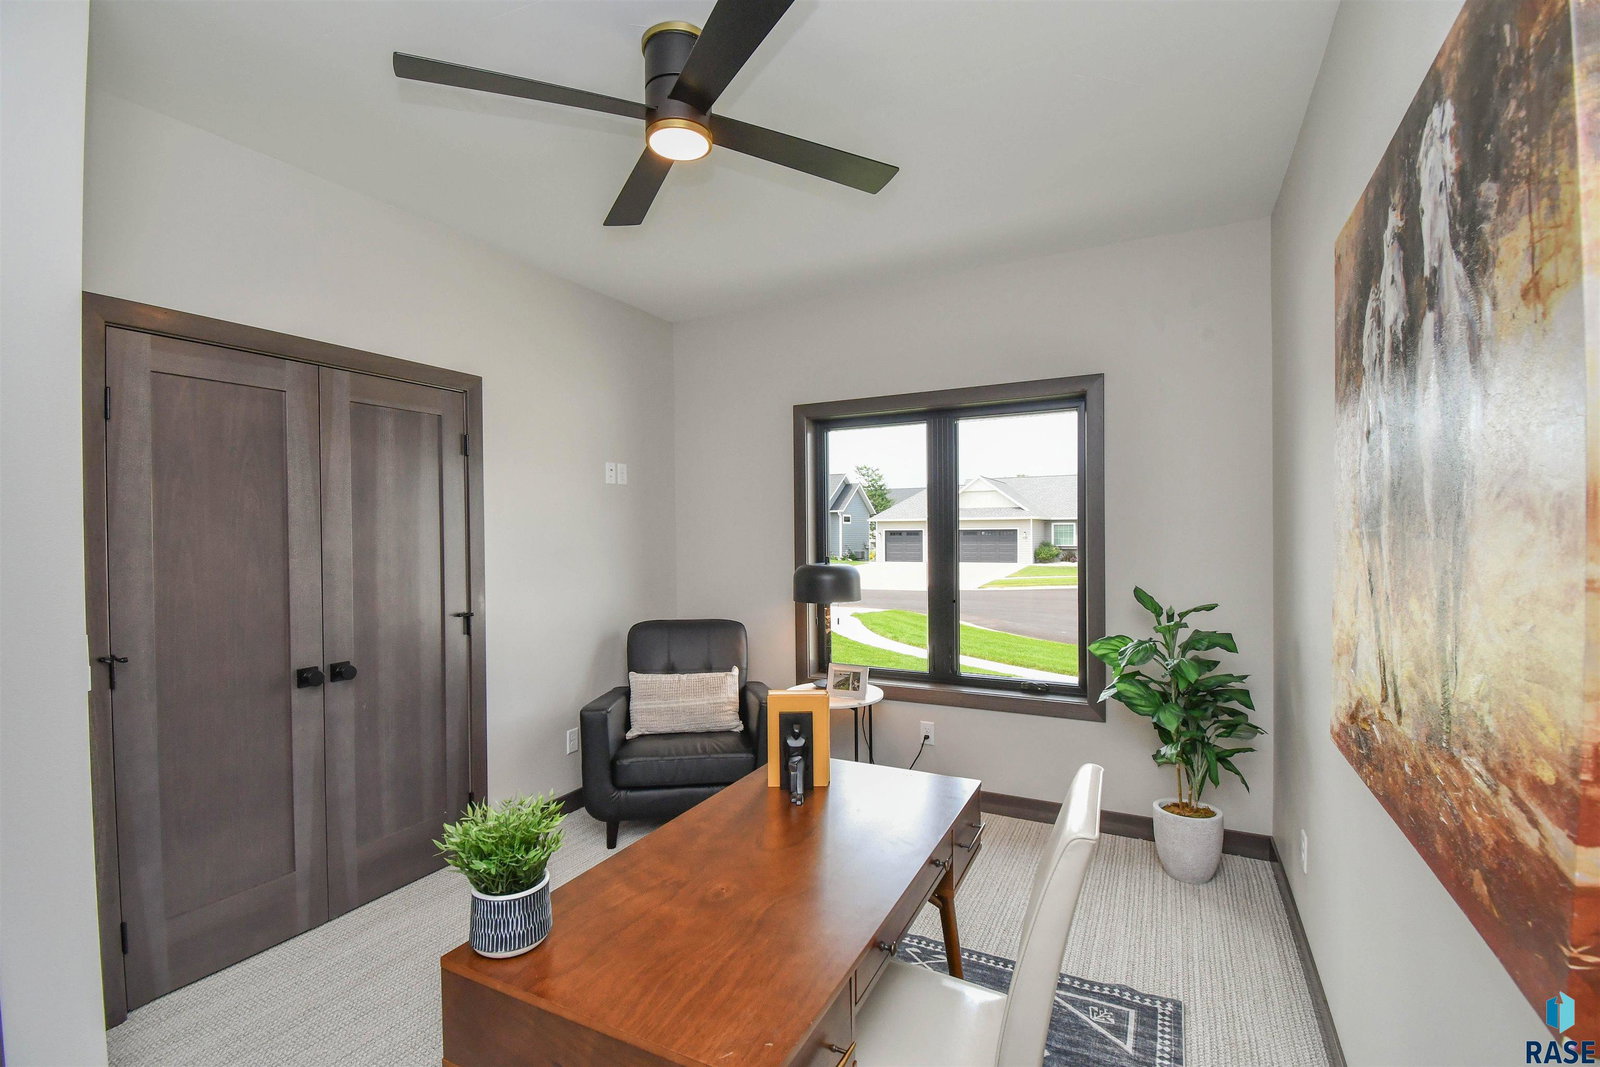
New construction garden level ranch home with upgrades galore! Located on a quiet cul-de-sac with the sod, sprinklers and rock edging already in place. Wide plank engineered wood floors from the spacious entry with coat closet throughout the main floor entertaining areas. The living room is subtly defined with a tray ceiling and provides an easy flow to the dining space. From there you can access the large COVERED DECK, comprised of permanent decking material for ease of maintenance. Chef's kitchen boasts quartz counters, GAS range with vented hood, tile back splash, BIG WALK-IN PANTRY with counter space for microwave & other small appliances, plus a center island that comfortably offers seating for four. THREE main floor bedrooms & two baths. The primary has a walk-in closet, double sinks & tile shower. The secondary full bath has a tub with tile surround. Entry from garage includes drop zone, laundry & private half bath. Expansive lower level family room includes entertaining space around a linear fireplace plus a large wet bar area with two beverage coolers. Two additional bedrooms, another full bath, plus lots of unfinished storage complete the lower level. SHOW STOPPING OVERSIZED GARAGE is 35x27 with an additional 10x10 work space, EPOXY floors, Gas Heater, floor drain & water hookups. Additional Extras: Tankless/On Demand water heater; 9 ft lower level ceilings; Andersen windows. REALTOR owned.
/u.realgeeks.media/eliteteamsiouxfalls/5bc6cf3d3a5e-Logo_B.png)
Additional Information
- School District
- Brookings
- Middle School
- George S. Mickelson Middle School
- High School
- Brookings HS
- Elementary School
- Dakota Prairie Elementary School - Brookings 05-1
- Acres
- 0.25
- Appliances
- Range, Microwave, Dishwasher, Disposal, Refrigerator
- Basement
- Full
- Foundation
- Poured Concrete
- Heating
- Natural Gas, 90% Efficient
- Interior Features
- Tray Ceiling(s), High Ceilings, Primary Bathroom, Main Level Laundry, Bar-Wet, 3+ Bedrooms
- Living Area
- 2,888
- Lot Size
- 10,812
- Possession
- Negotiable
- Roof
- Composition
- Sewer
- Public Sewer
- Style
- Ranch
- Subdivision
- No Subdivision
- Taxes
- $972
- Water
- Public
- Year Built
- 2025
Courtesy of Kory Davis from The Experience Real Estate.


The data relating to real estate for sale on this web site comes in part from the Internet Data Exchange Program of the REALTOR® Association of the Sioux Empire, Inc., Multiple Listing Service. Real estate listings held by brokerage firms other than our company are marked with the Internet Data Exchange™ logo or the Internet Data Exchange thumbnail logo (a little black house) and detailed information about them includes the name of the listing brokers. Information deemed reliable but not guaranteed. The broker(s) providing this data believes it to be correct, but advises interested parties to confirm the data before relying on it in a purchase decision. © 2026 REALTOR® Association of the Sioux Empire, Inc. Multiple Listing Service. All rights reserved.