S Spirea Ave, Sioux Falls, SD 57108
- $329,900
- 2
- BD
- 2
- BA
- 1,205
- SqFt




- List Price
- $329,900
Property Description
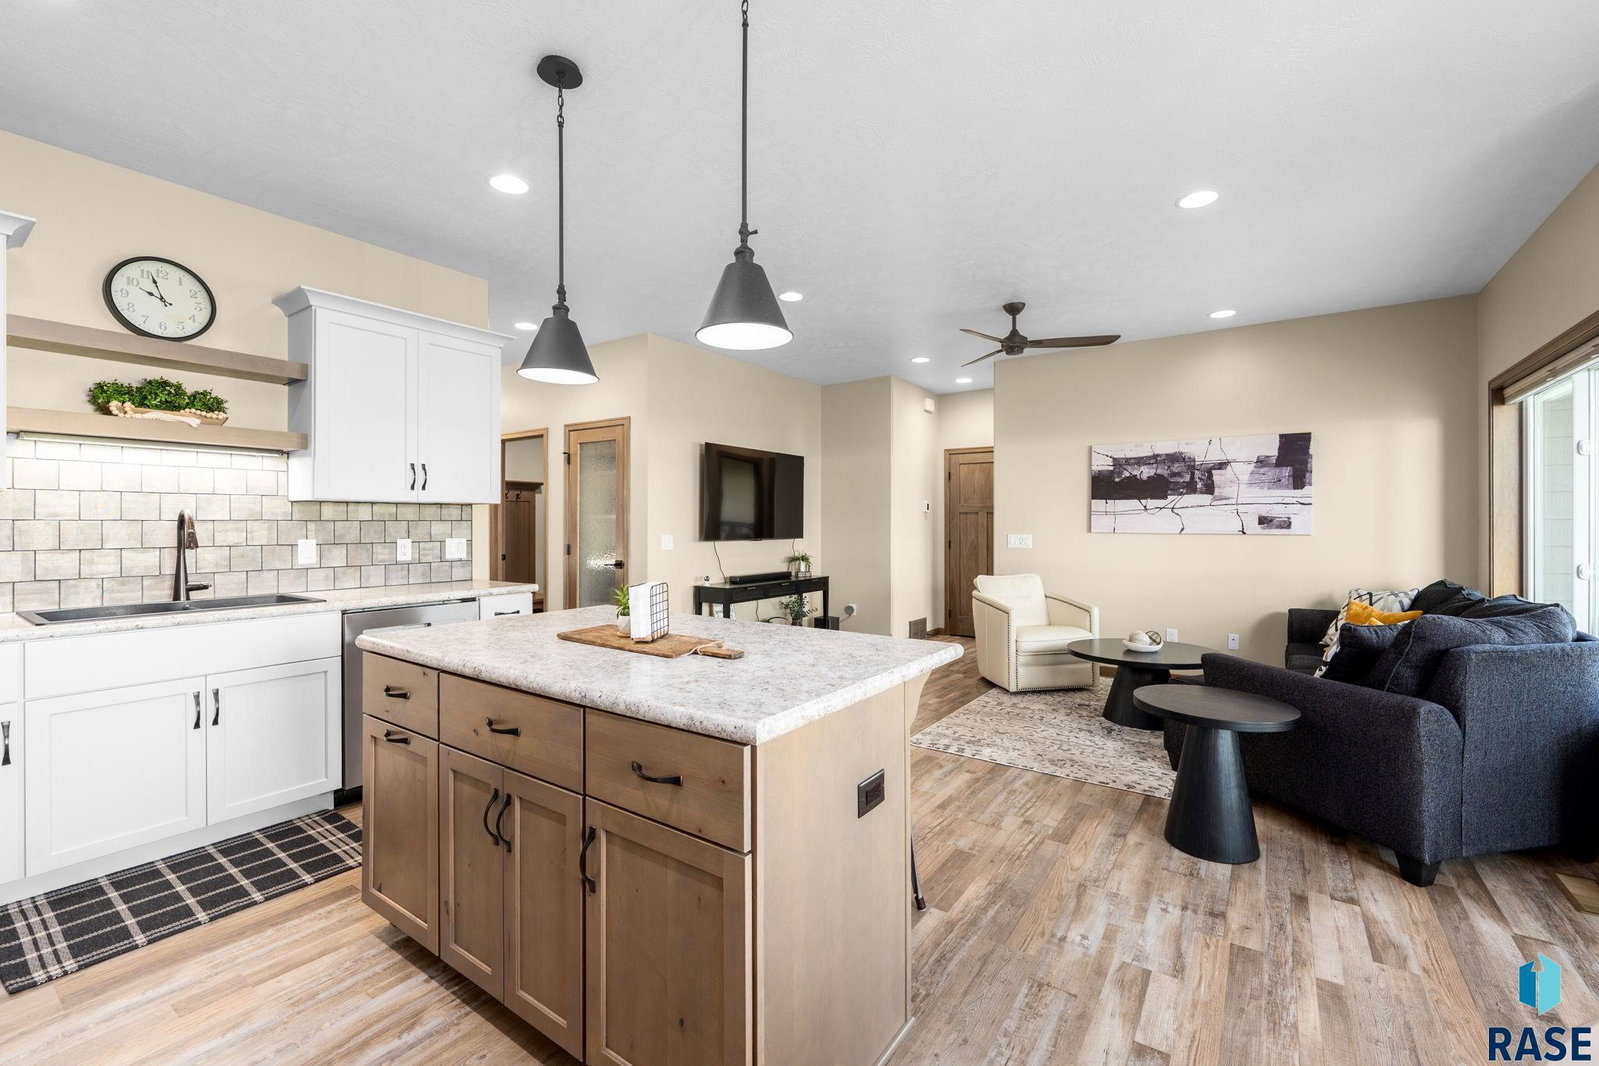
Like new and thoughtfully designed, this beautifully finished ranch home offers effortless one-level living in southeast Sioux Falls. Step inside to an open-concept layout. A modern kitchen with an abundant of cabinets space, center island and pantry flowing seamlessly into the dining area and sun-filled living room. The spacious primary suite features a walk-in closet and a private bath with dual sinks, while the second bedroom and full bath provide comfort for family or guests. Step outside to your private patio complete with a pergola—ideal for relaxing or hosting friends. The fully finished three-stall garage is a standout with insulation and durable epoxy floors, offering plenty of room for vehicles, storage, and hobbies. Conveniently located near shopping, dining, and the many exciting businesses continuing to develop in southeast Sioux Falls, this move-in-ready home combines style, comfort, and an unbeatable location.
/u.realgeeks.media/eliteteamsiouxfalls/5bc6cf3d3a5e-Logo_B.png)
Courtesy of Teresa Geiken from Amy Stockberger Real Estate.


The data relating to real estate for sale on this web site comes in part from the Internet Data Exchange Program of the REALTOR® Association of the Sioux Empire, Inc., Multiple Listing Service. Real estate listings held by brokerage firms other than our company are marked with the Internet Data Exchange™ logo or the Internet Data Exchange thumbnail logo (a little black house) and detailed information about them includes the name of the listing brokers. Information deemed reliable but not guaranteed. The broker(s) providing this data believes it to be correct, but advises interested parties to confirm the data before relying on it in a purchase decision. © 2026 REALTOR® Association of the Sioux Empire, Inc. Multiple Listing Service. All rights reserved.